




Address
4581 Debbie Lane, House Springs, MO
Price
$ 256,000
Property Attributes
- MLS#26061743
- TypeSingle Family
- Listing Status Active
- CountyJEFFERSON
- CityHouse Springs
- AreaNorthwest
- NeighborhoodSusan Acres
- Zip63051
- StyleRanch
- Year Built1986
- Taxes$ 1553
- Price$ 256,000
- Bedrooms3
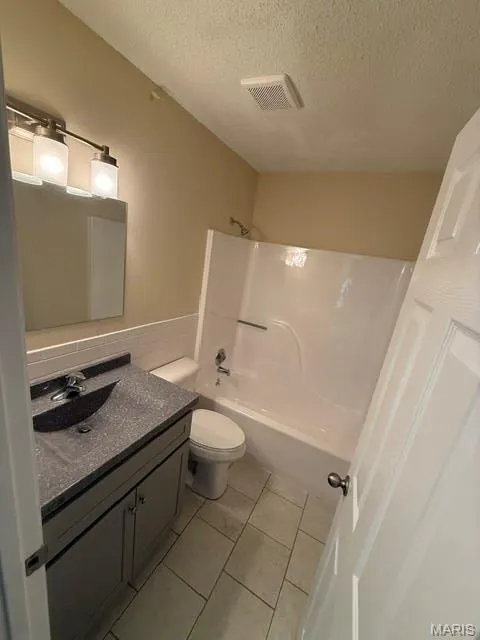
- Full Bathrooms2
- Half Bathrooms0
- Sqr Footage1022
- Lot Size0.76 Acres
Data Source:
Mid America Regional Information Systems (MARIS)
Property Description
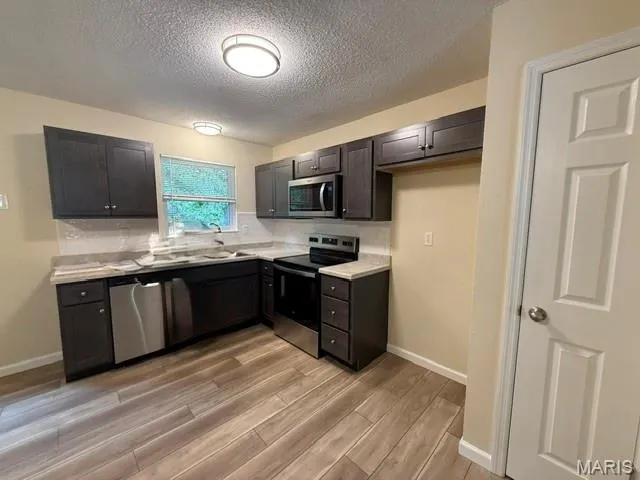
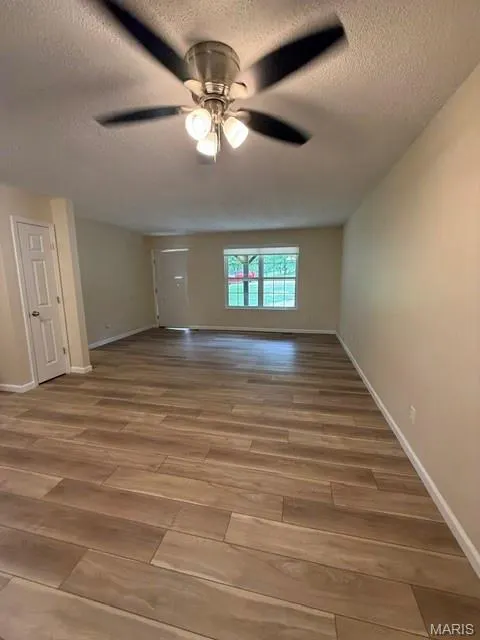
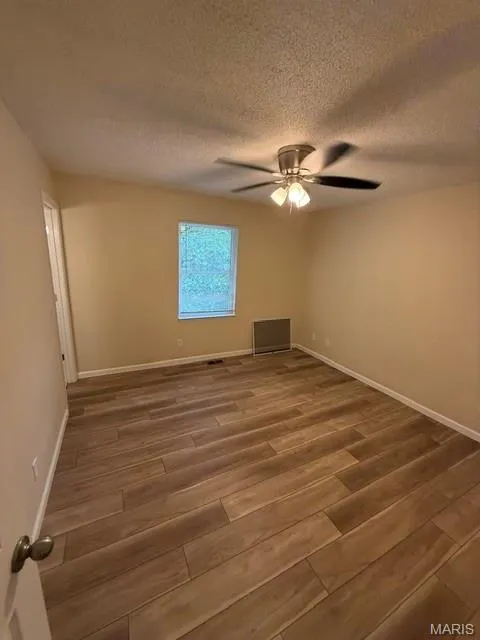
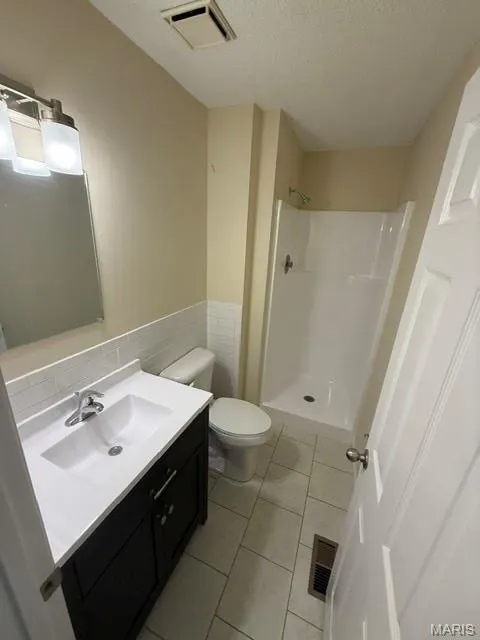
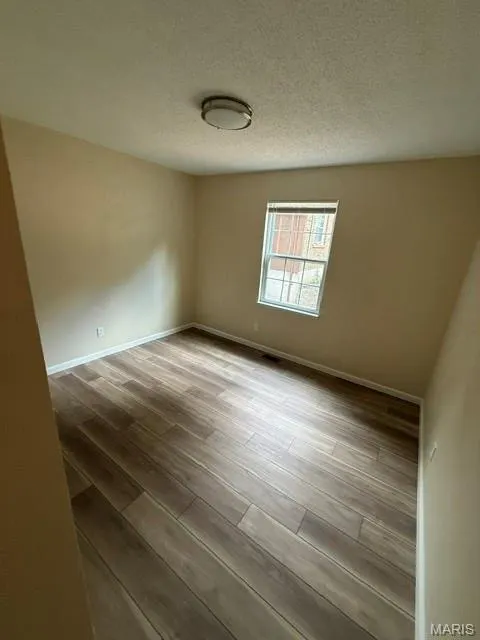
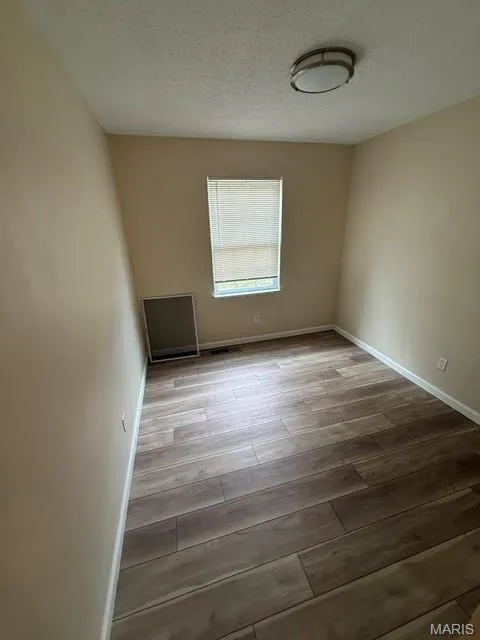
Welcome to this 3-bedroom, 2-bath ranch in House Springs! A covered front porch welcomes you into an open living and dining area with wood-look flooring. Many updates throughout house. The kitchen features dark cabinetry, a tile backsplash, and stainless-steel appliances. A two-car garage and mature trees complete the setting. The Septic has just been brought up to county code. Schedule your showing and see how you could make it your own!
| Elementary School | Middle School | High School |
|---|---|---|
| House Springs Elem. | Wood Ridge Middle School | Northwest High |
| Price History | |
|---|---|
| 9/24/2026 | Listed $256,000 |
General Features
| Sewer | Septic Tank |
|---|---|
| Heating | Electric,Forced Air |
| Cooling | Ceiling Fan(s),Central Air,Electric |
| Utilities | Water Connected |
| Appliances | Dishwasher,Microwave,Built-In Electric Oven |
| HOA Fee | 2 |
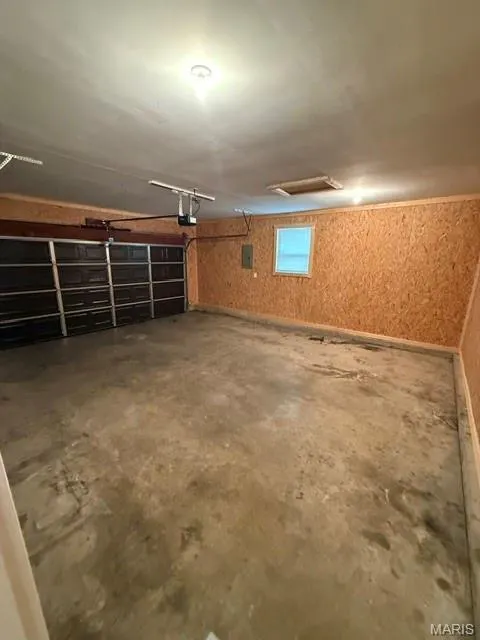
| Garage Spaces | 2 |
| Association Fee Includes | Maintenance Grounds,Maintenance Parking/Roads |
| Architectural Style | Ranch |
| Construction Materials | Brick Veneer |
| Year Built | 1986 |
| Electric | Ameren |
| Levels | One |
| Property Subtype | Single Family Residence |
| Tax Year | 2025 |
| Assoc Fee Paid Per | Annually |
| County | Jefferson |
| New Construction | No |
| Property Type | Residential |
| Association Amenities | None |
| HOA | Yes |
| Attached Garage | Yes |
| Subdivision Name | Susan Acres |
| Garage Y/N | Yes |
| Total Rooms | 5 |
| Full Baths | 2 |
| Status | Active |
| Directions | GPS friendly |
| High School | Northwest High |
| City | House Springs |
| Disclosures | Seller Property Disclosure |
| High School District | Northwest R-I |
| MLS Area | 392 - Northwest |
| Lot Size Square Feet | 33105.6 |
| Carport Y/N | No |
| Elementary School | House Springs Elem. |
| Property Attached Y/N | Yes |
| Tax Annual Amount | 1553 |
| Home Warranty Y/N | No |
| Middle/Junior High School | Wood Ridge Middle School |
| Lease Considered Y/N | No |
| Standard Status | Active |
| Legal Description | JOHNS LOT B |
Interior Features
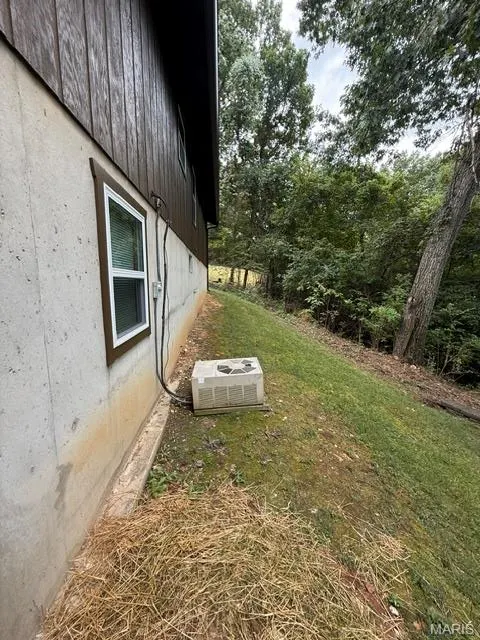
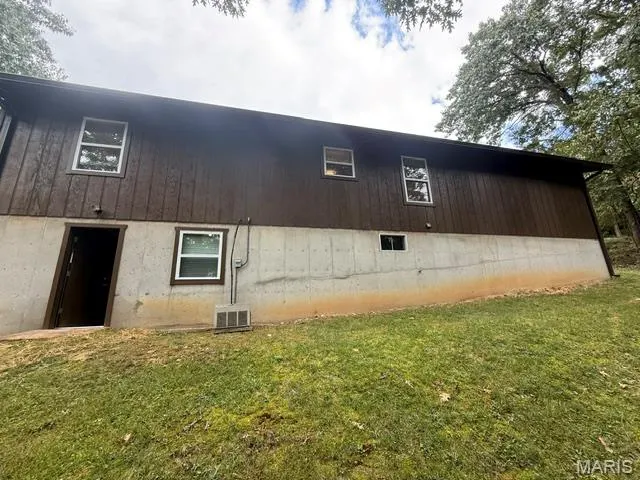
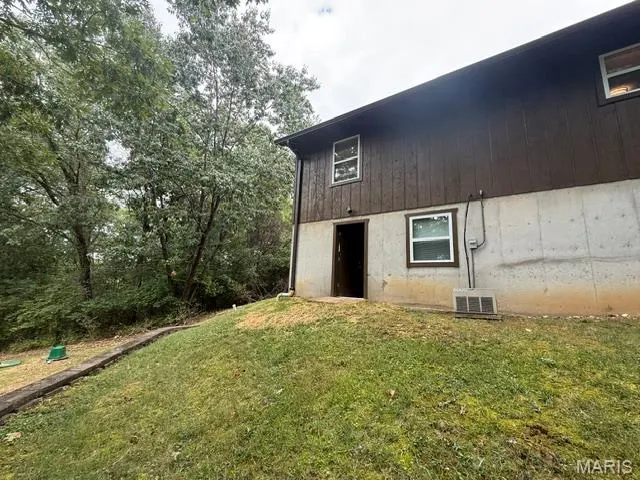
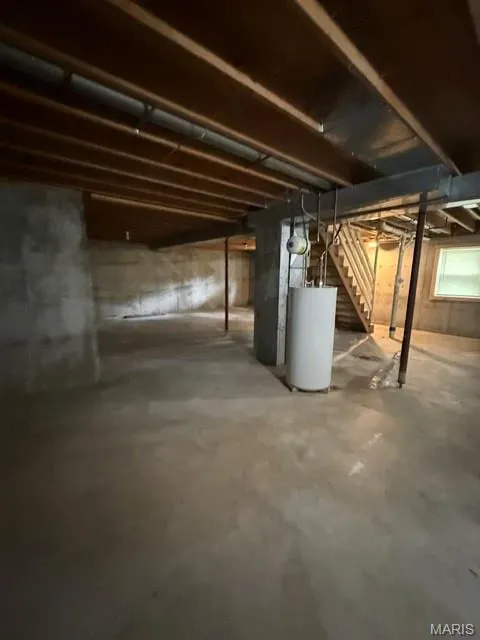
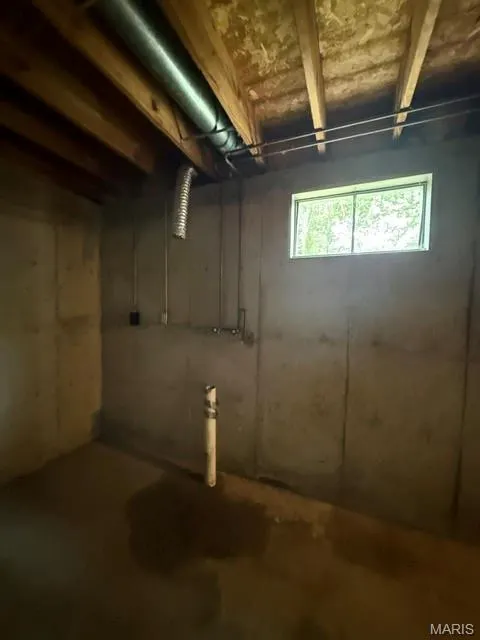
| Basement | Bath/Stubbed,Concrete,Exterior Entry,Full |
|---|---|
| Flooring | Simulated Wood |
| Basement (Y/N) | Yes |
| Fireplace Y/N | No |
| Above Grade Finished Area | 1022 |
| Laundry Features | In Basement |
| Total Bedrooms | 3 |
| Main Level Bedrooms | 3 |
| LivingAreaSource | Public Records |
| Above Grade Finished Area Source | Public Records |
| Total Baths | 2 |
Exterior Features
| Lot Features | Adjoins Wooded Area,Sloped Down |
|---|---|
| Water Source | Public |
| Foundation Details | Concrete Perimeter |
| Lot Size Acres | 0.76 |
| Lot Size Source | Public Records |
| Waterfront Y/N | No |
Amenities
- Foreclosure
- Views
- Short Sale
- New Construction
- Adult 55+
- Lease To Own
- No HOA Fees
- Furnished
- Primary On Main
- Air Conditioning
- Seller Finance
- Green
- Fixer Upper
- Horse
- Golf
- Fireplace
- Deck
- Garage
- Basement
- Pool
Property vs Single Family Average in 63051
Price
Taxes
Year Built
 Listings displaying the MARIS logo are courtesy of the participants of Mid America Regional Information Systems Internet Data Exchange. IDX information is provided exclusively for consumers' personal, non-commercial use and may not be used for any purpose other than to identify prospective properties consumers may be interested in purchasing.
Information is deemed reliable but is not guaranteed.
Listings displaying the MARIS logo are courtesy of the participants of Mid America Regional Information Systems Internet Data Exchange. IDX information is provided exclusively for consumers' personal, non-commercial use and may not be used for any purpose other than to identify prospective properties consumers may be interested in purchasing.
Information is deemed reliable but is not guaranteed.
