
New Construction









Address
2909 Christina Court, Farmington, MO
Price
$ 400,000
Property Attributes
- MLS#26061274
- TypeSingle Family
- Listing Status Active
- CountySTE. GENEVIEVE
- CityFarmington
- AreaFarmington
- NeighborhoodHeritage Hills
- Zip63640
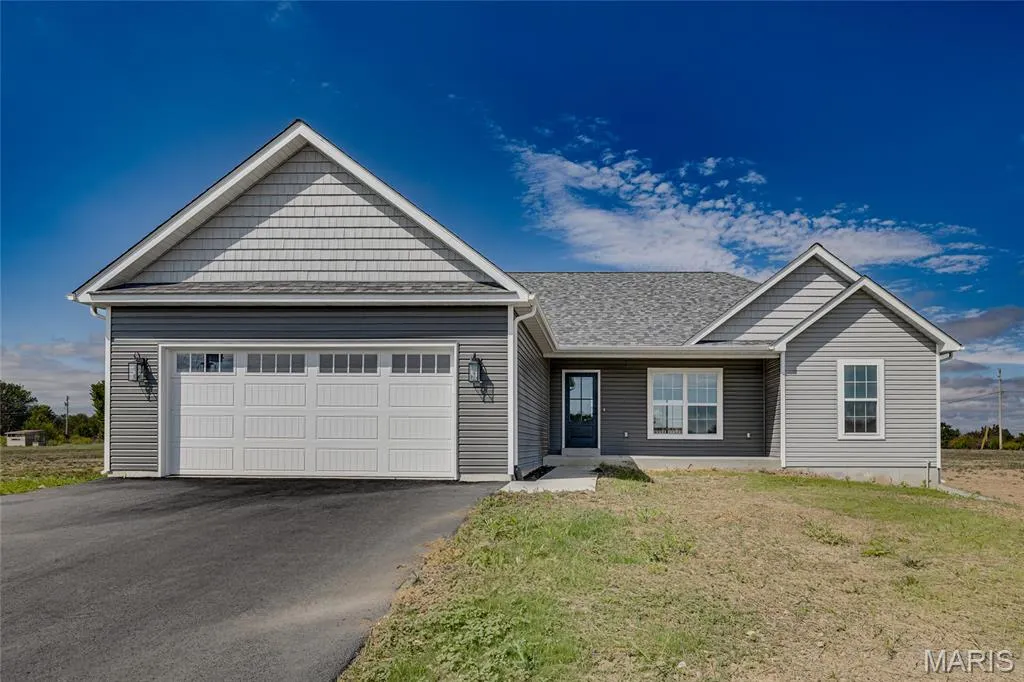
- StyleTraditional
- Year Built2026
- Taxes$ 14
- Price$ 400,000
- Bedrooms3
- Full Bathrooms2
- Half Bathrooms0
- Sqr Footage1650
- Lot Size1.58 Acres
Data Source:
Mid America Regional Information Systems (MARIS)
Property Description
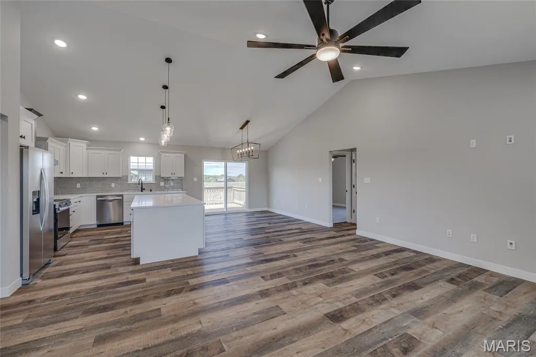
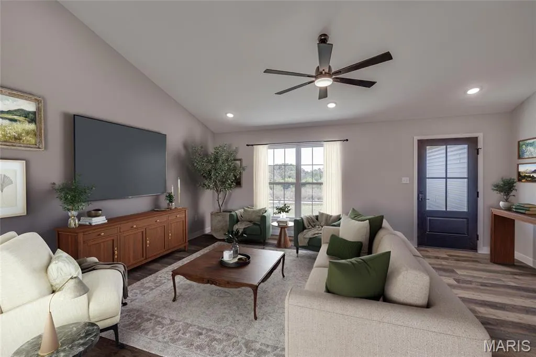
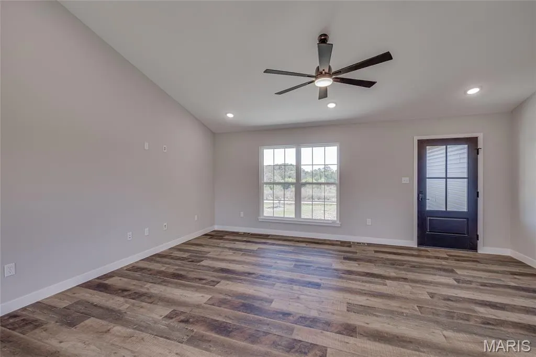
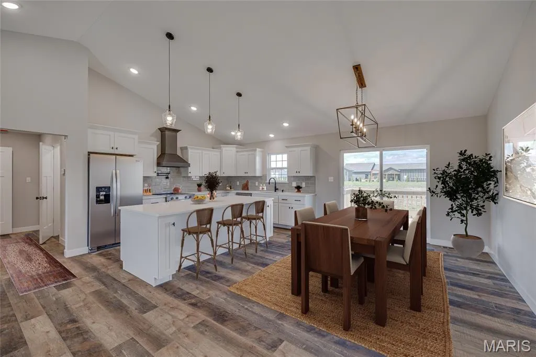
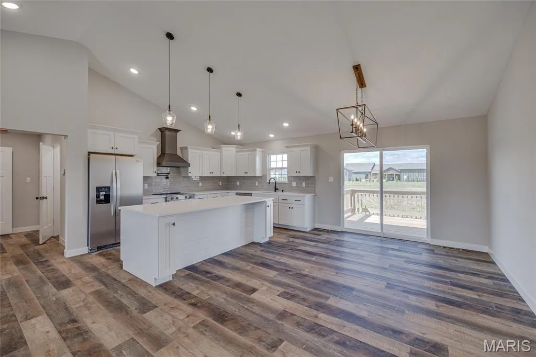
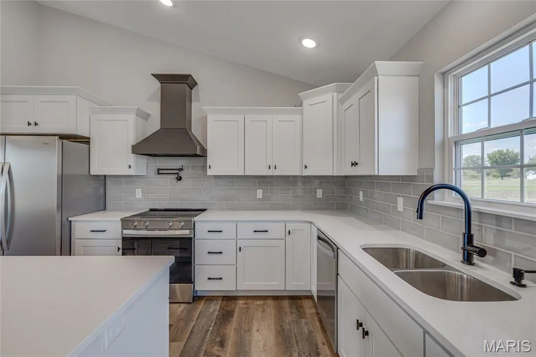
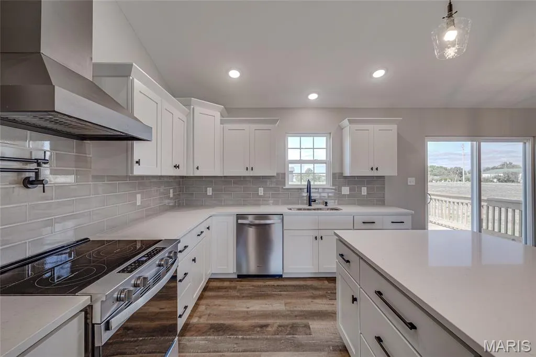
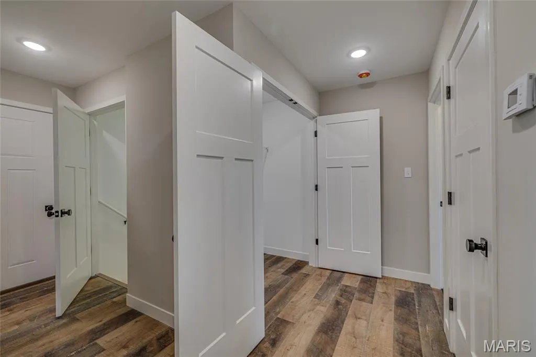
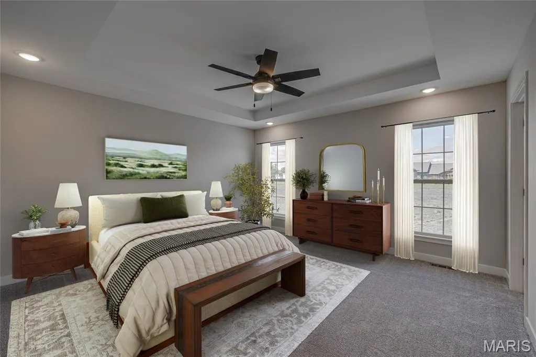
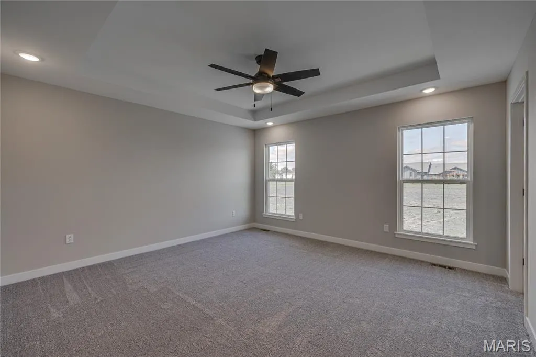
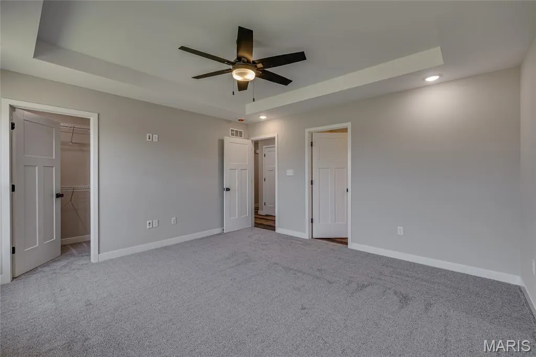
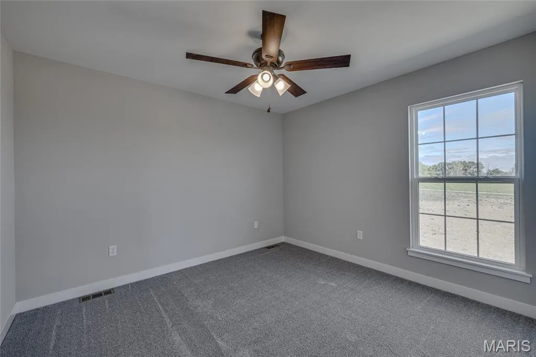
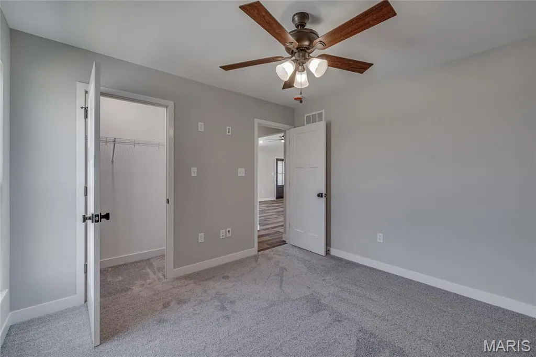
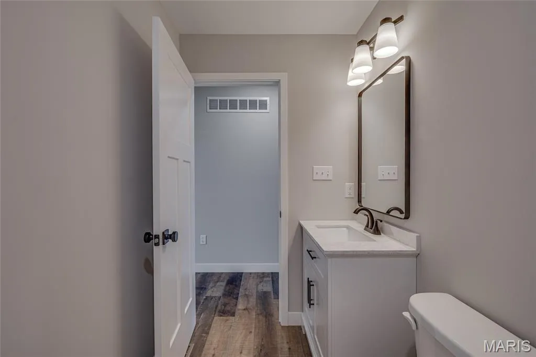
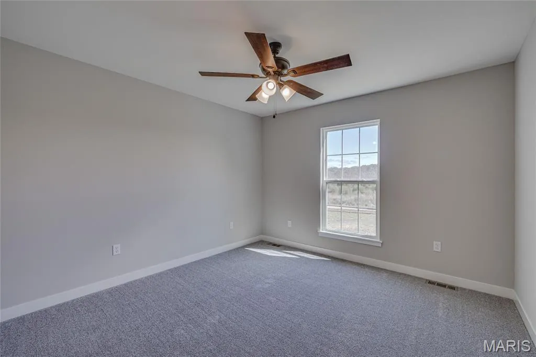
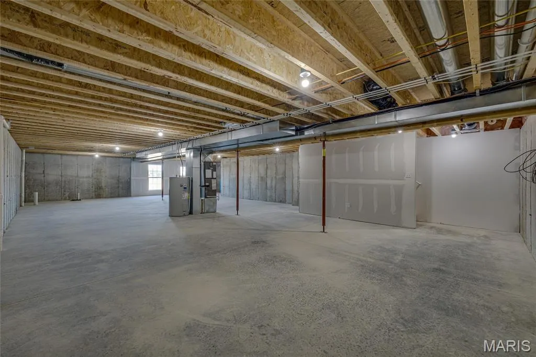
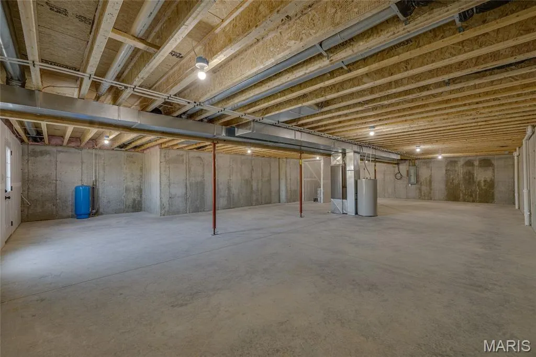
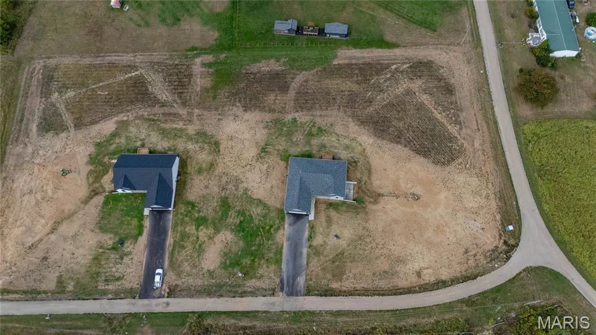
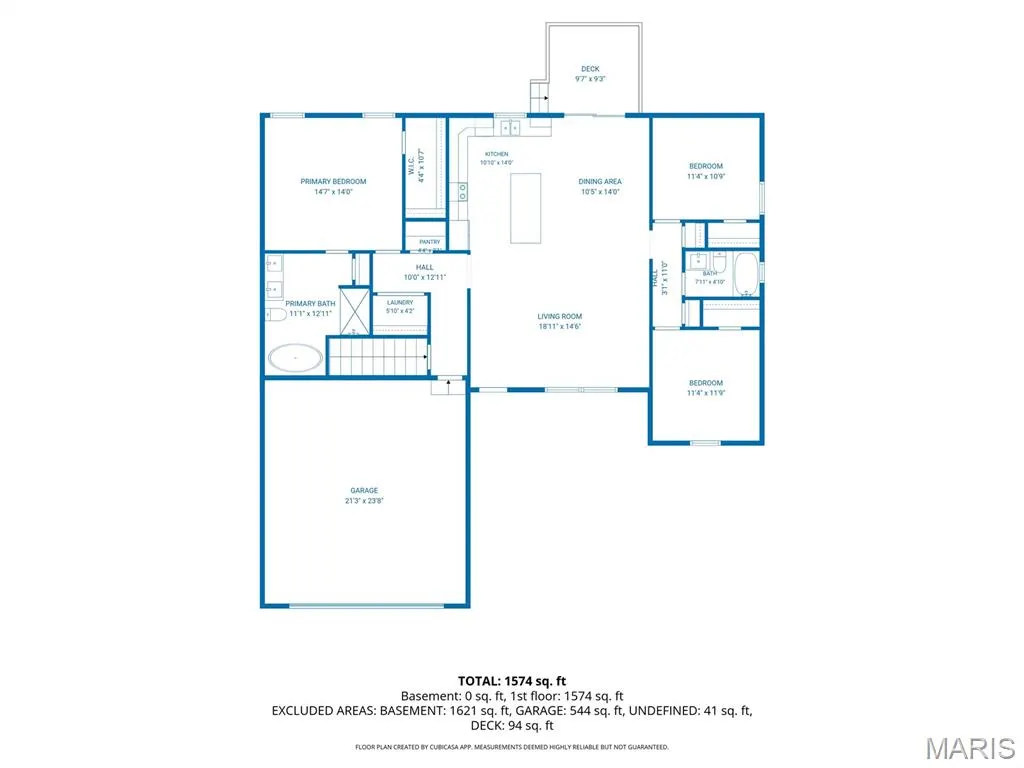
Country living with that new-house smell! This brand-new 3 bed, 2 bath ranch sits on approximately 1.58 acres in Heritage Hills in the Central School District, giving you a little breathing room without giving up the perks of a new home. Inside, the open floor plan features a vaulted living room ceiling, farmhouse trim, and a kitchen with quartz countertops, a large center island, stainless appliances, pantry, statement range hood, and a pot filler. Main-floor laundry keeps things convenient, and coffee on the deck? Yes please. The split-bedroom floor plan gives the primary suite its own space, complete with a coffered ceiling, walk-in closet, freestanding soaking tub, separate shower, and shiplap double vanity. Two additional bedrooms and a second full bath complete the main level. And there’s plenty of room to grow. The full unfinished walkout basement features egress windows and is already roughed in for a bathroom, giving you a head start on future bedrooms, a rec room, home gym, additional living space, or whatever else you have in mind. Add in the 2-car garage and 1.58-acre lot, and there’s a lot to like here. Disclaimer: Some photos have been virtually staged and virtual landscaping has been added for visualization purposes.
| Elementary School | Middle School | High School |
|---|---|---|
| Central Elem. | Central Middle | Central High |
| Price History | |
|---|---|
| 9/24/2026 | Listed $400,000 |
General Features
| Sewer | Engineered Septic |
|---|---|
| Heating | Electric,Forced Air,Heat Pump |
| Cooling | Ceiling Fan(s),Central Air,Heat Pump |
| Utilities | Electricity Connected |
| Possession | Close Of Escrow |
| Appliances | Dishwasher,Disposal,Microwave,Electric Range,Refrigerator |
| HOA Fee | 200 |
| Garage Spaces | 2 |
| Association Fee Includes | Maintenance Parking/Roads |
| Patio/Porch Features | Covered,Deck,Front Porch |
| Architectural Style | Traditional |
| Construction Materials | Vinyl Siding |
| Year Built | 2026 |
| Electric | 220 Volts |
| Township | Rural |
| Levels | One |
| Property Subtype | Single Family Residence |
| Tax Year | 2025 |
| Assoc Fee Paid Per | Annually |
| County | Ste. Genevieve |
| New Construction | Yes |
| Property Type | Residential |
| Association Amenities | None |
| HOA | Yes |
| Attached Garage | Yes |
| Subdivision Name | Heritage Hills |
| Garage Y/N | Yes |
| Total Rooms | 7 |
| Full Baths | 2 |
| Status | Active |
| Directions | D Hwy to Heritage Hills on R to Christina Ct at the end on R to house on R |
| High School | Central High |
| City | Farmington |
| Disclosures | Flood Plain No |
| High School District | Central R-III |
| MLS Area | 700 - Farmington |
| Lot Size Square Feet | 68824.8 |
| Carport Y/N | No |
| Elementary School | Central Elem. |
| Tax Annual Amount | 14 |
| Home Warranty Y/N | Yes |
| Middle/Junior High School | Central Middle |
| Lease Considered Y/N | No |
| Standard Status | Active |
| Legal Description | LT 30 HERITAGE HILLS S/D |
Interior Features
| Basement | 9 ft + Pour,Concrete,Egress Window,Full,Roughed-In Bath,Sump Pump,Walk-Out Access |
|---|---|
| Basement (Y/N) | Yes |
| Fireplace Y/N | No |
| Above Grade Finished Area | 1650 |
| Laundry Features | Main Level |
| Total Bedrooms | 3 |
| Main Level Bedrooms | 3 |
| Above Grade Finished Area Source | Builder |
| Total Baths | 2 |
Exterior Features
| Parking Features | Asphalt,Attached,Garage |
|---|---|
| Lot Features | Back Yard |
| Water Source | Well |
| Total Parking | 2 |
| Lot Dimensions | 1.58ac |
| Lot Size Acres | 1.58 |
| Lot Size Source | Builder |
Amenities
- Foreclosure
- Views
- Short Sale
- New Construction
- Adult 55+
- Lease To Own
- No HOA Fees
- Furnished
- Primary On Main
- Air Conditioning
- Seller Finance
- Green
- Fixer Upper
- Horse
- Golf
- Fireplace
- Deck
- Garage
- Basement
- Pool
Property vs Single Family Average in 63640
Price
Taxes
Year Built
 Listings displaying the MARIS logo are courtesy of the participants of Mid America Regional Information Systems Internet Data Exchange. IDX information is provided exclusively for consumers' personal, non-commercial use and may not be used for any purpose other than to identify prospective properties consumers may be interested in purchasing.
Information is deemed reliable but is not guaranteed.
Listings displaying the MARIS logo are courtesy of the participants of Mid America Regional Information Systems Internet Data Exchange. IDX information is provided exclusively for consumers' personal, non-commercial use and may not be used for any purpose other than to identify prospective properties consumers may be interested in purchasing.
Information is deemed reliable but is not guaranteed.
