
Open House Sat, Sep 26th 01:00 PM - 03:00 PM
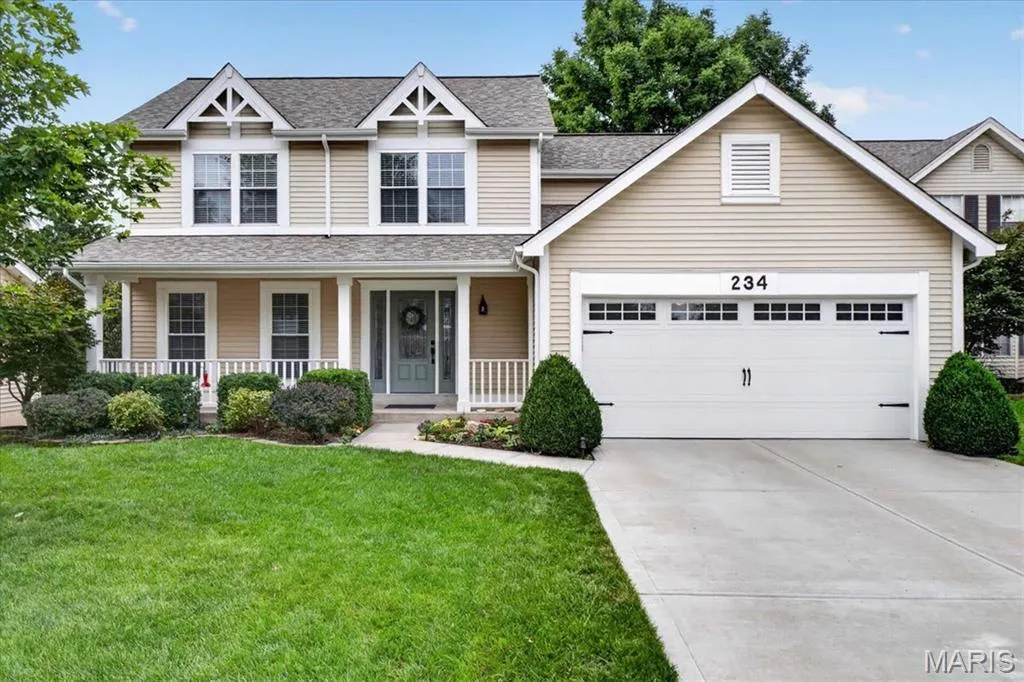
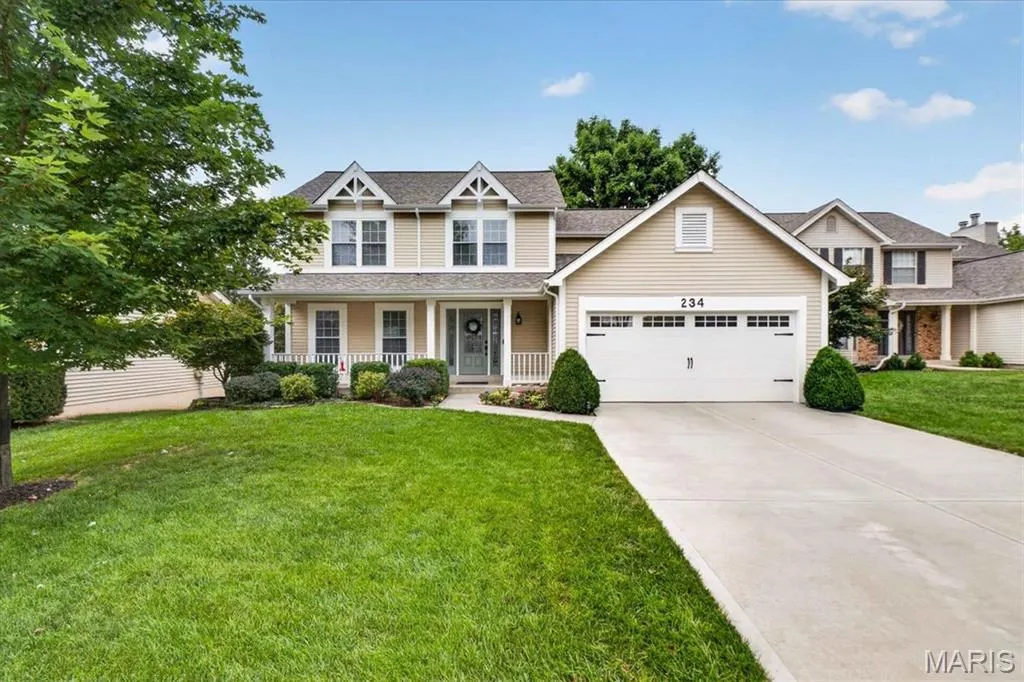
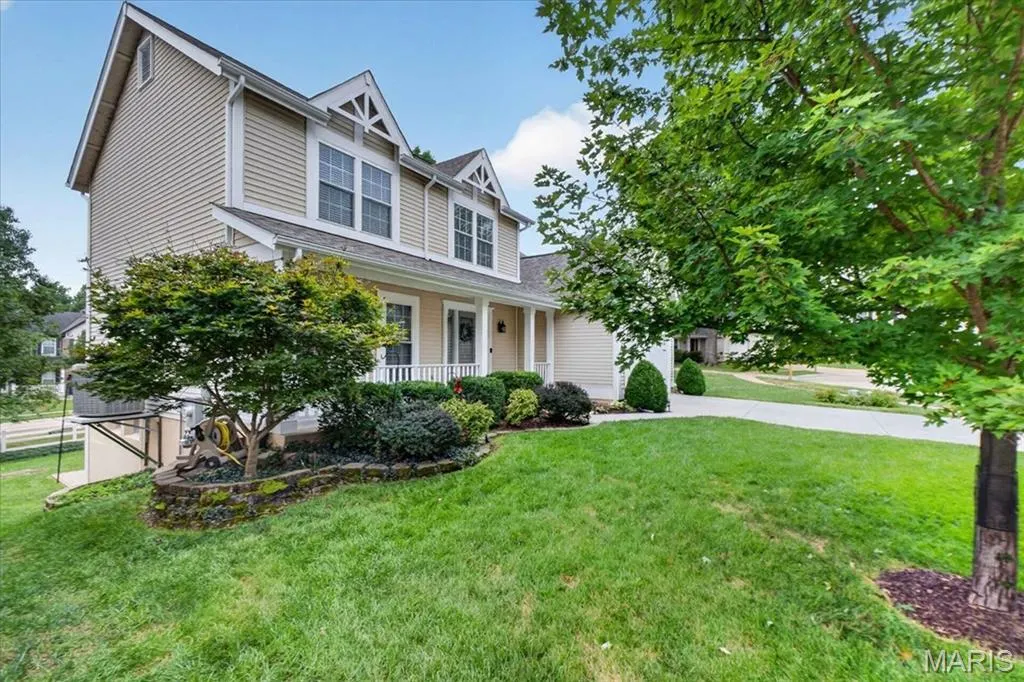
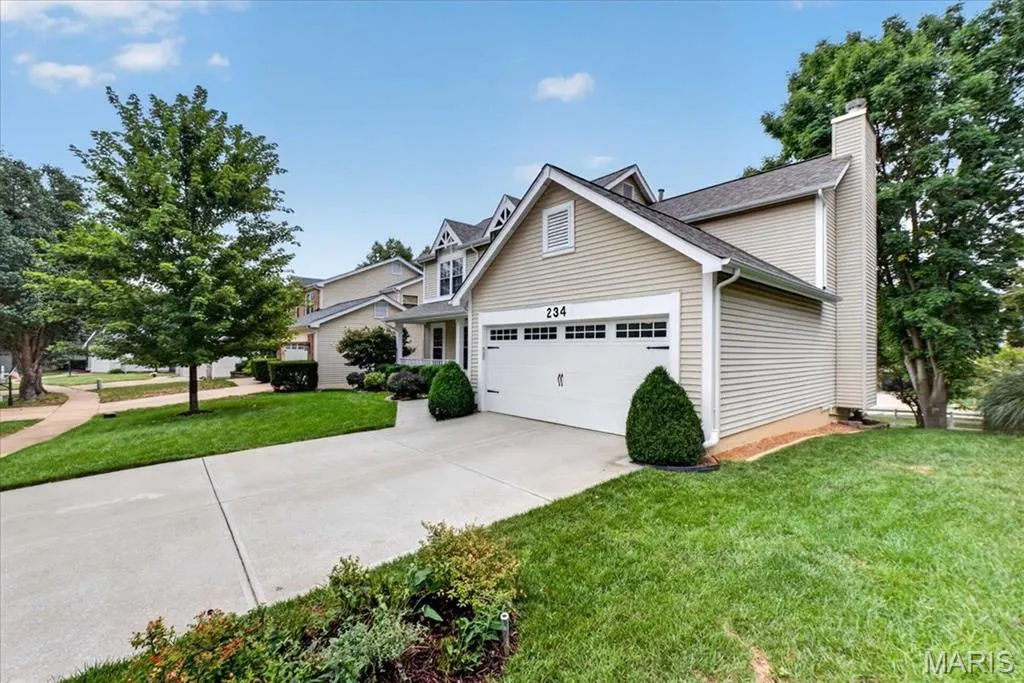













Address
234 Westridge Parc Lane, Ellisville, MO
Price
$ 459,900
Property Attributes
- MLS#26060923
- TypeSingle Family
- Listing Status Active
- CountySAINT LOUIS
- CityEllisville
- AreaMarquette
- NeighborhoodWestridge Parc
- Zip63021
- StyleTraditional
- Year Built1988
- Taxes$ 4562
- Price$ 459,900
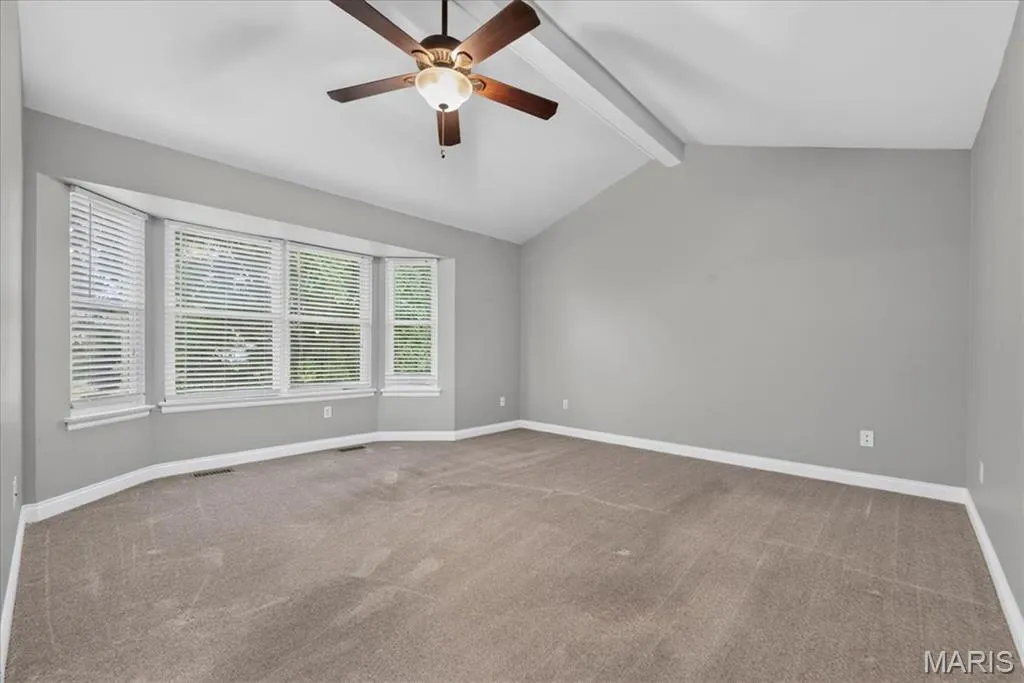
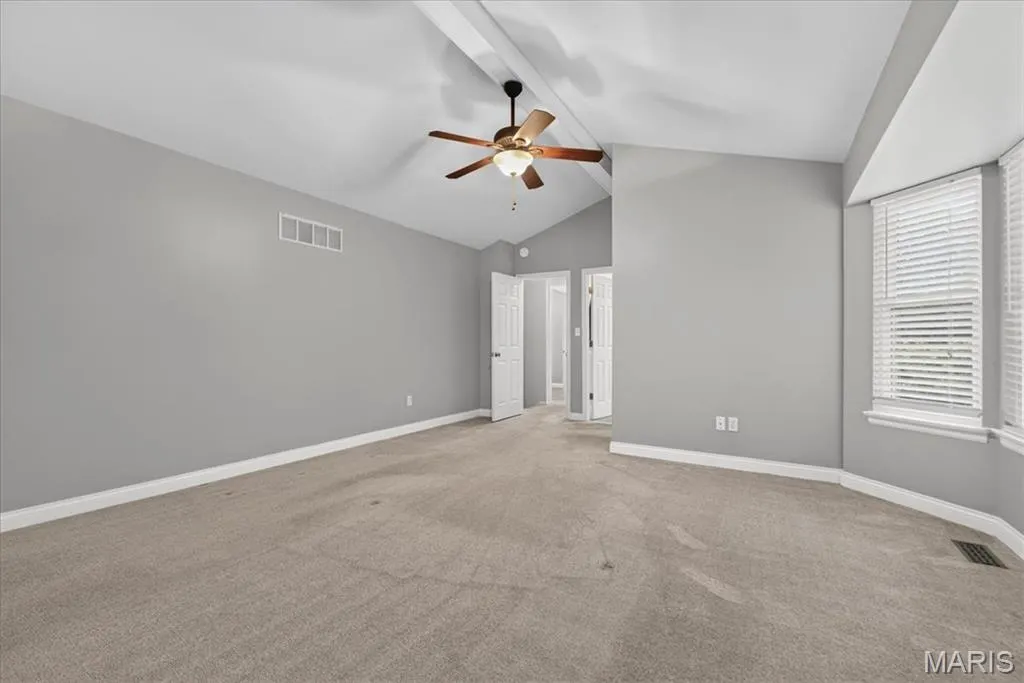
- Bedrooms4
- Full Bathrooms2
- Half Bathrooms1
- Sqr Footage1896
- Lot Size0.16 Acres
Data Source:
Mid America Regional Information Systems (MARIS)
Property Description
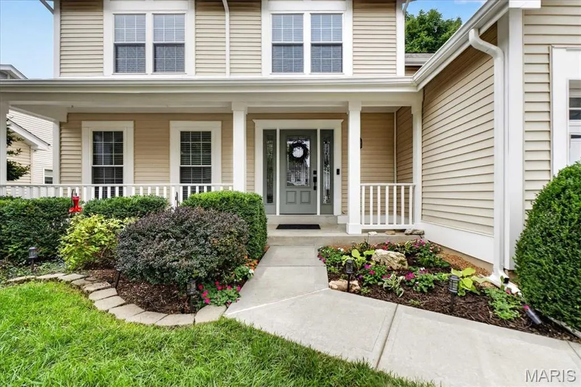
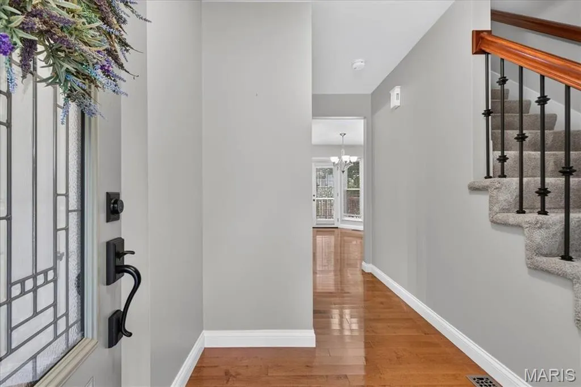
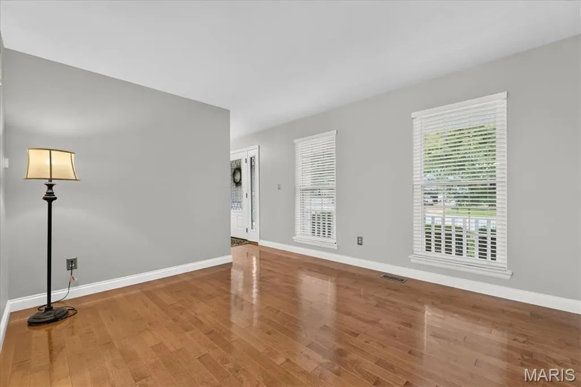
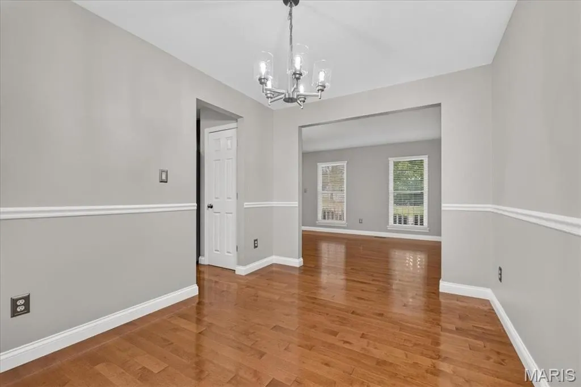
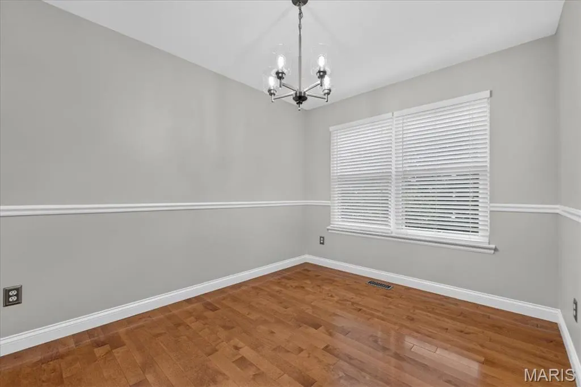
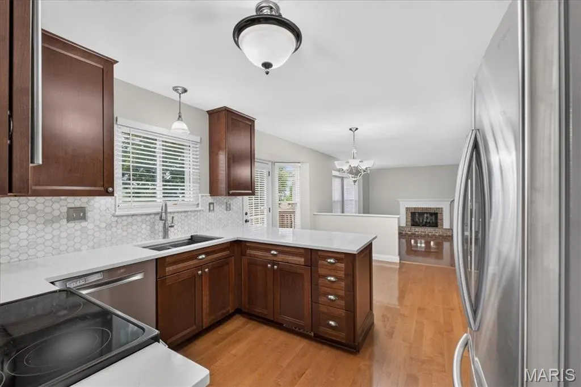
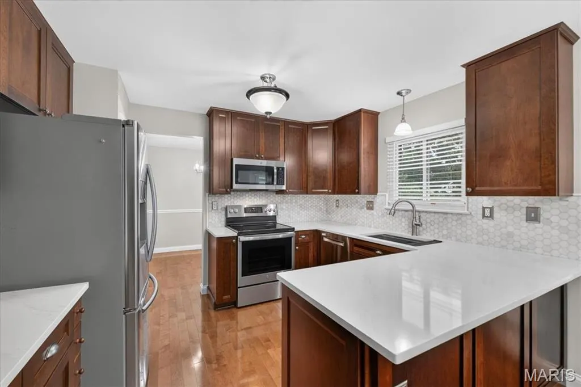
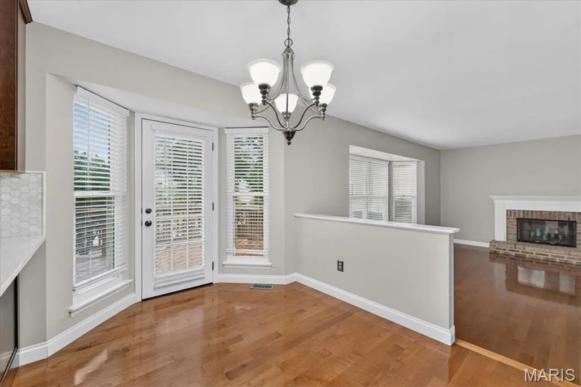
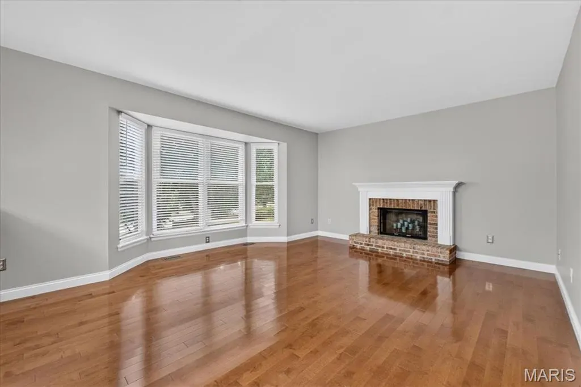
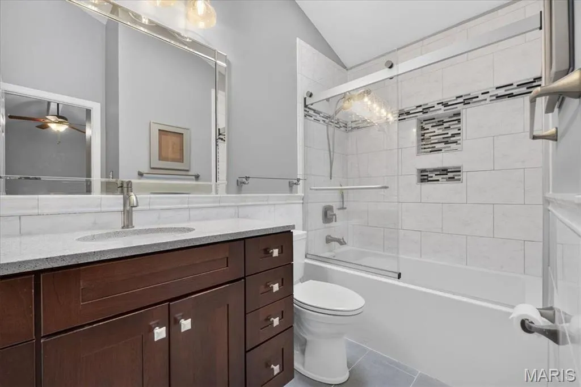
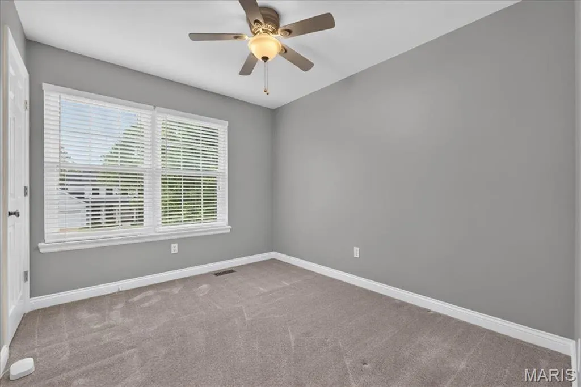
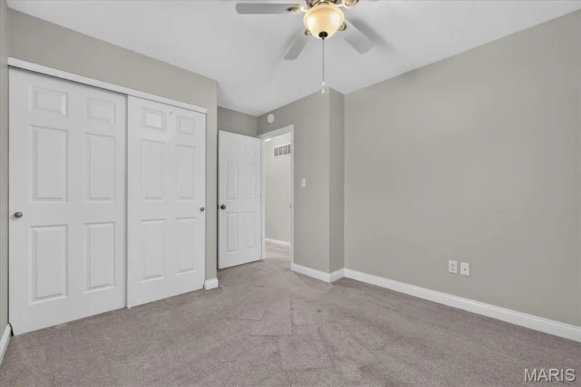
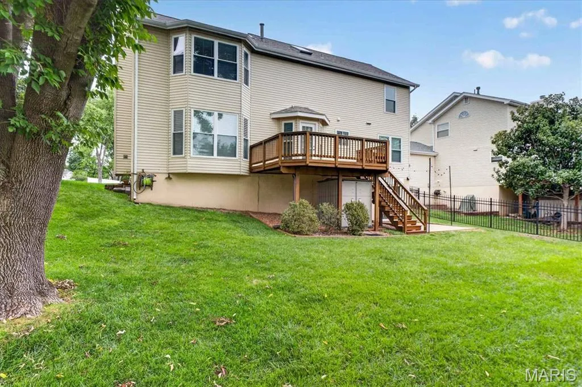
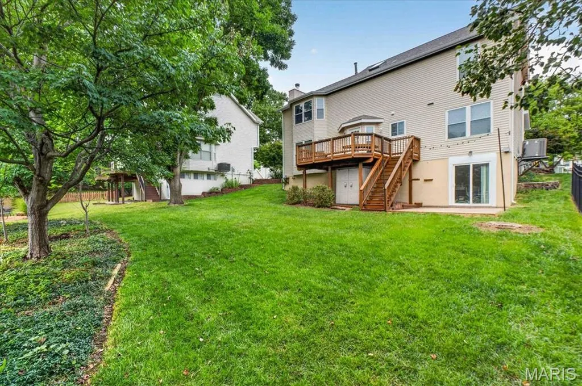
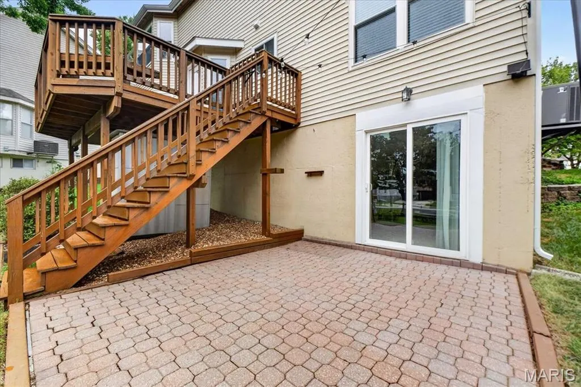
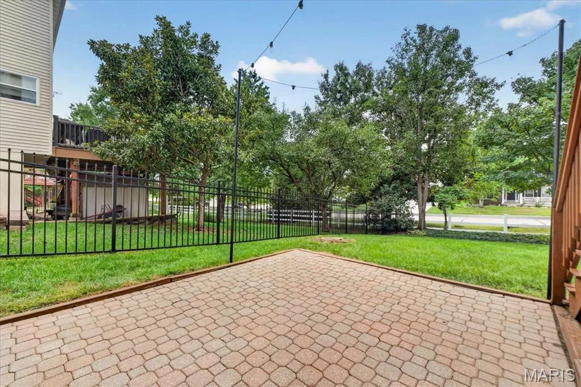
Welcome to 234 Westridge Parc Lane, a thoughtfully maintained home where comfort, style, and a fantastic setting come together. Inside, you’ll find Canadian Maple main floor flooring, an updated kitchen with gorgeous quartz countertops, and beautifully refreshed bathrooms including a jacuzzi tub in the primary bath, creating spaces that feel both current and inviting. The home has been lovingly cared for inside and out, with attention to the details that make a difference. Step outside and you’ll appreciate the beautiful landscaping and peaceful setting. A deck off the main level and a patio just outside the walk-out lower level provide inviting spaces to enjoy the outdoors and take in the beautifully landscaped surroundings. The setting is especially appealing, with the street behind the home being a quiet dead-end street that leads to a tucked away, charming little neighborhood park. With homes only lining one side of the street behind 234 Westridge Parc Lane, there are no homes directly backing to the property; this unique setting adds a wonderful sense of openness, privacy, and access to a quiet green space. Well cared for, nicely updated, and set in a location that’s hard to replicate, 234 Westridge Parc Lane is ready to welcome its next owner home.
| Elementary School | Middle School | High School |
|---|---|---|
| Ballwin Elem. | Selvidge Middle | Marquette Sr. High |
| Price History | |
|---|---|
| 9/23/2026 | Listed $459,900 |
General Features
| Sewer | Public Sewer |
|---|---|
| Heating | Forced Air,Natural Gas |
| Cooling | Ceiling Fan(s),Central Air,Electric |
| Utilities | Underground Utilities |
| Possession | Close Of Escrow |
| Roof | Composition |
| Appliances | ENERGY STAR Qualified Appliances,Stainless Steel Appliance(s),Dishwasher,Disposal,Ice Maker,Microwave,Oven,Refrigerator,Water Heater |
| HOA Fee | 175 |
| Garage Spaces | 2 |
| Association Fee Includes | Common Area Maintenance |
| Architectural Style | Traditional |
| Security Features | Smoke Detector(s) |
| Construction Materials | Vinyl Siding |
| Year Built | 1988 |
| Electric | Ameren |
| Township | Ellisville |
| Levels | Two |
| Property Subtype | Single Family Residence |
| Tax Year | 2025 |
| Assoc Fee Paid Per | Annually |
| County | St. Louis |
| New Construction | No |
| Property Type | Residential |
| Association Amenities | Common Ground |
| HOA | Yes |
| Attached Garage | Yes |
| Subdivision Name | Westridge Parc |
| Garage Y/N | Yes |
| Total Rooms | 13 |
| Full Baths | 2 |
| Status | Active |
| High School | Marquette Sr. High |
| City | Ellisville |
| Disclosures | See Seller's Disclosure |
| High School District | Rockwood R-VI |
| MLS Area | 348 - Marquette |
| Lot Size Square Feet | 6969.6 |
| Carport Y/N | No |
| Elementary School | Ballwin Elem. |
| Property Attached Y/N | No |
| Tax Annual Amount | 4562 |
| Home Warranty Y/N | No |
| Middle/Junior High School | Selvidge Middle |
| Lease Considered Y/N | No |
| Standard Status | Active |
Interior Features
| Interior Amenities | Breakfast Room,Entrance Foyer,Open Floorplan,Pantry,Separate Dining,Walk-In Closet(s) |
|---|---|
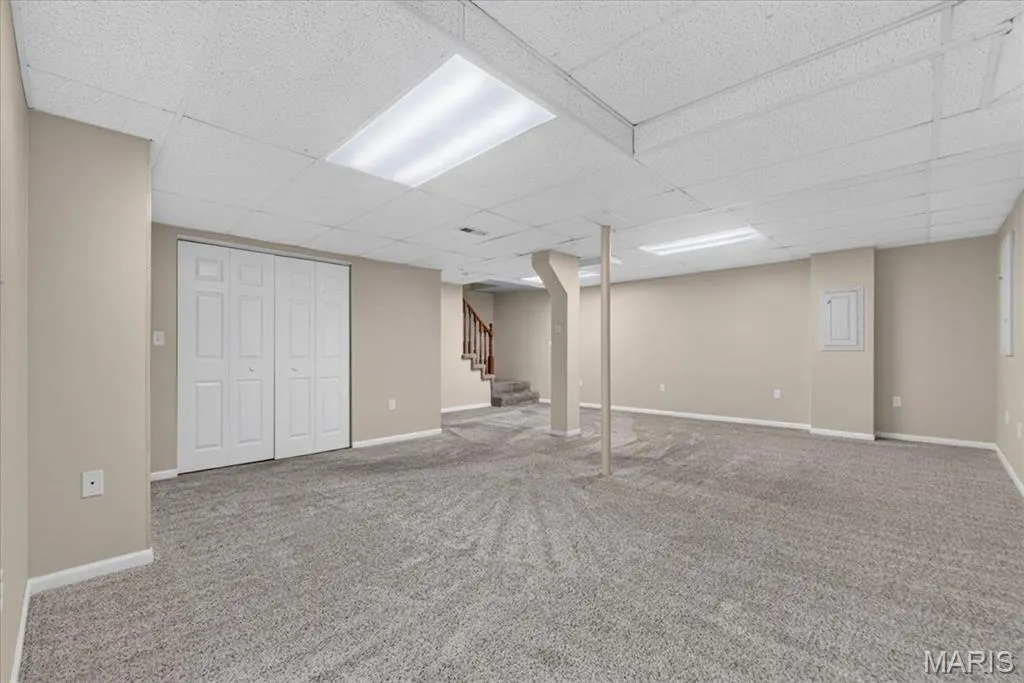
| Basement | 8 ft + Pour,Partially Finished |
| Flooring | Hardwood |
| Total Fireplaces | 1 |
| Fireplace Features | Family Room |
| Basement (Y/N) | Yes |
| Fireplace Y/N | Yes |
| Above Grade Finished Area | 1896 |
| Half Baths | 1 |
| Laundry Features | In Basement |
| Total Bedrooms | 4 |
| Below Grade Finished Area | 924 |
| LivingAreaSource | Public Records |
| Below Grade Finished Area Source | Public Records |
| Above Grade Finished Area Source | Public Records |
| Total Baths | 3 |
Exterior Features
| Parking Features | Garage |
|---|---|
| Lot Features | Back Yard,Landscaped |
| Water Source | Public |
| Lot Size Acres | 0.16 |
| Lot Size Source | Public Records |
Amenities
- Foreclosure
- Views
- Short Sale
- New Construction
- Adult 55+
- Lease To Own
- No HOA Fees
- Furnished
- Primary On Main
- Air Conditioning
- Seller Finance
- Green
- Fixer Upper
- Horse
- Golf
- Fireplace
- Deck
- Garage
- Basement
- Pool
Property vs Single Family Average in 63021
Price
Taxes
Year Built
 Listings displaying the MARIS logo are courtesy of the participants of Mid America Regional Information Systems Internet Data Exchange. IDX information is provided exclusively for consumers' personal, non-commercial use and may not be used for any purpose other than to identify prospective properties consumers may be interested in purchasing.
Information is deemed reliable but is not guaranteed.
Listings displaying the MARIS logo are courtesy of the participants of Mid America Regional Information Systems Internet Data Exchange. IDX information is provided exclusively for consumers' personal, non-commercial use and may not be used for any purpose other than to identify prospective properties consumers may be interested in purchasing.
Information is deemed reliable but is not guaranteed.
