
Open House Sat, Sep 26th 01:00 PM - 03:00 PM - Views - Golf Course






Address
231 Renaldo Drive, Chesterfield, MO
Price
$ 649,900
Property Attributes
- MLS#26060786
- TypeSingle Family
- Listing Status Active
- CountySAINT LOUIS
- CityChesterfield
- AreaParkway Central
- NeighborhoodMonterra 1
- Zip63017
- StyleColonial
- Year Built1969
- Taxes$ 5741
- Price$ 649,900
- Bedrooms4
- Full Bathrooms2
- Half Bathrooms1
- Sqr Footage4228
- Lot Size0.4607 Acres
Data Source:
Mid America Regional Information Systems (MARIS)
Property Description
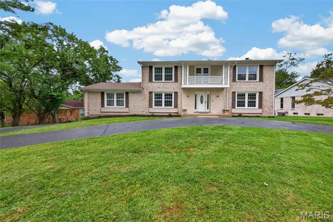
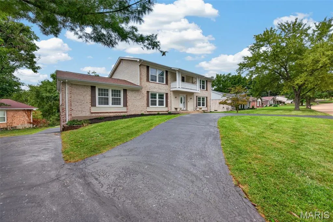
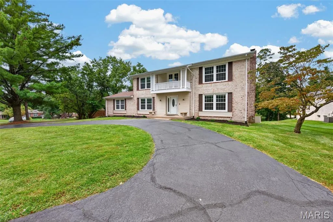
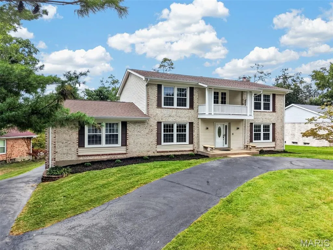
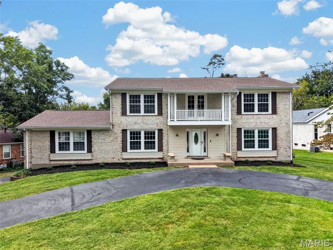
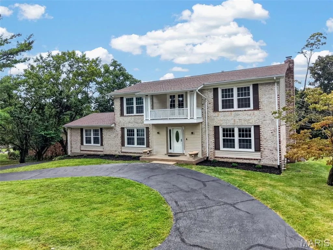
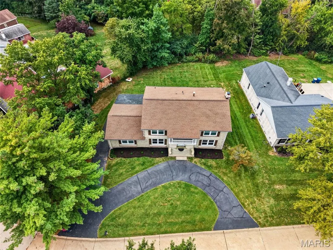
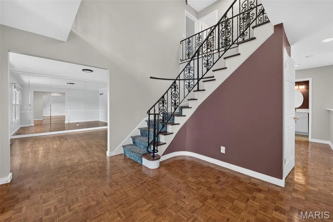
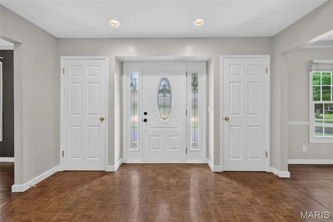
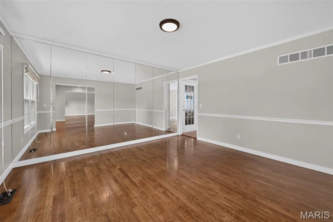
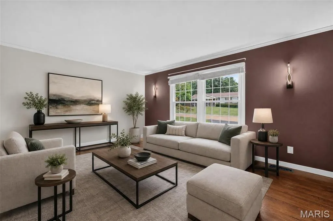
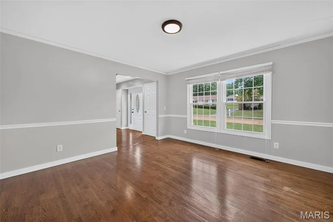
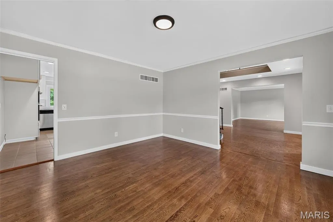
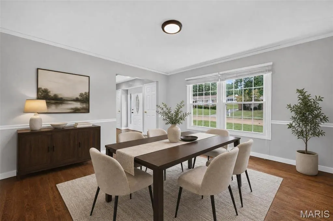
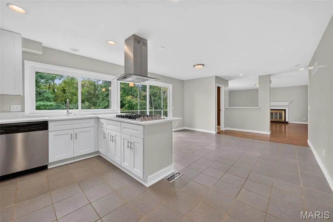
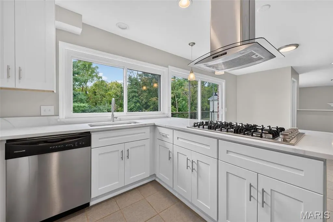
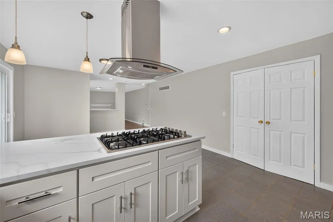
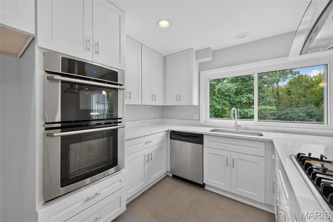
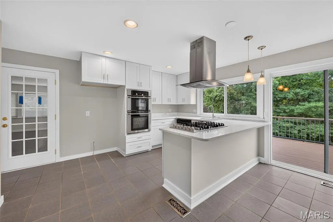
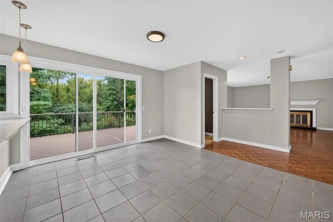
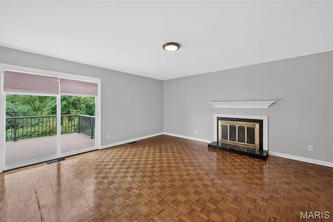
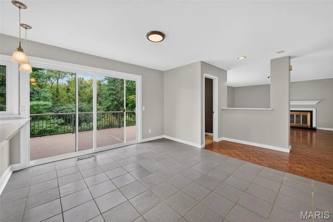
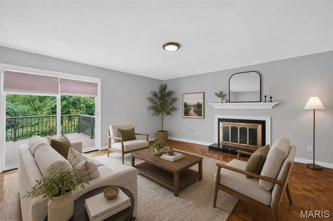
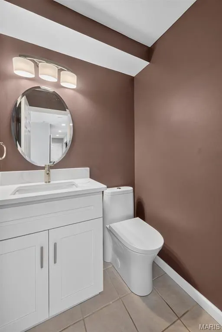
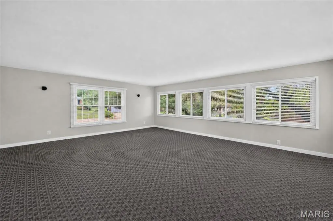
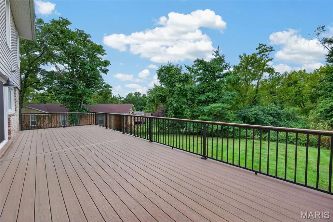
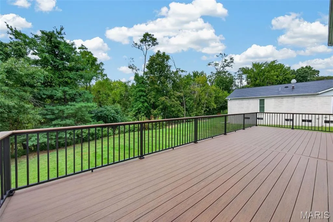
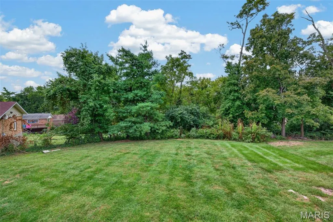
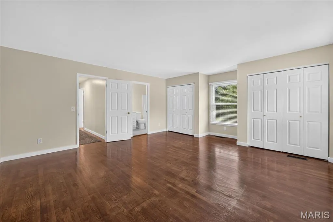
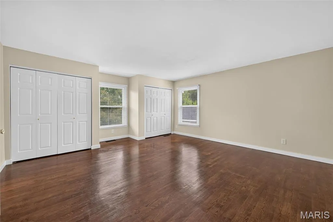
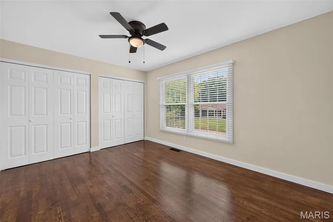
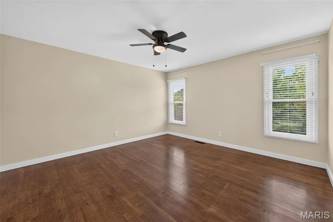
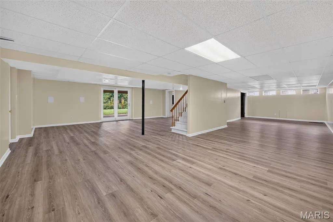
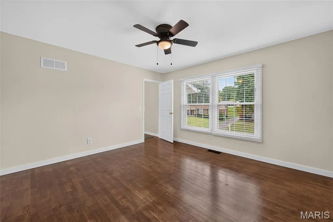
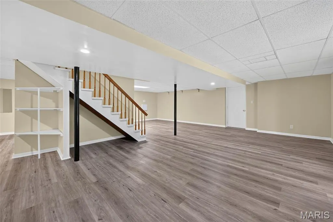
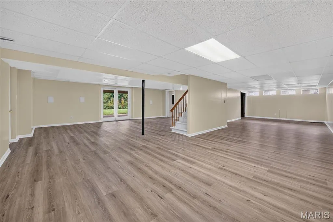
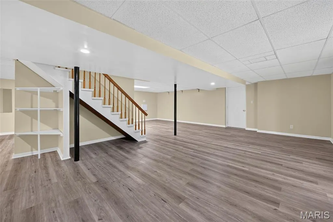
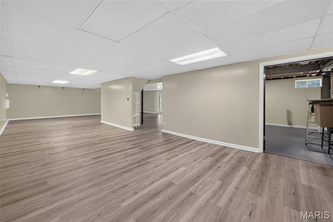
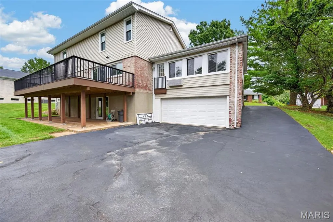
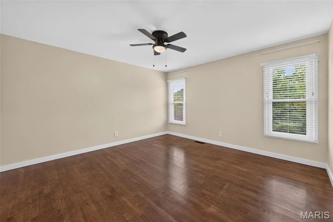
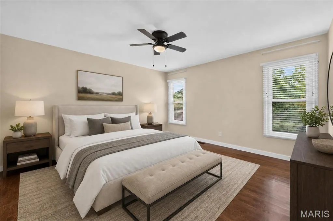
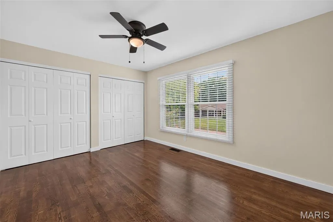
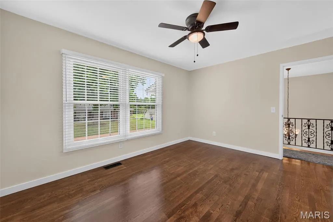
Welcome to this beautifully updated home in the highly sought-after Green Trails neighborhood! Step inside through the grand two-story foyer, where a gracefully curved staircase creates an impressive first impression. The main level features beautiful hardwood flooring, two coat closets, a newly renovated kitchen, updated half bath, and inviting living and family spaces. Patio doors from both the kitchen breakfast area and family room open directly onto the expansive 36x12 composite deck (about 2-year-young), bringing in abundant natural light and offering beautiful views of the exceptionally private backyard with mature tress and lush greenery. A spacious 500 sq. ft multipurpose room provides additional space to play, entertain or relax. Upstairs, you'll find four generously sized bedrooms with hardwood flooring and beautifully updated bathrooms, combining classic character with modern finishes. The finished walkout basement provides even more flexible living space - perfect for recreation room, home office, gym, playroom, or entertainment area. Walk directly outside to a spacious patio approximately the same size as the deck above, creating a second outdoor living and entertaining area overlooking the private backyard. Major improvements include an updated electrical panel, underground electrical service, newer roof, siding and windows, newer water heater, whole-house humidifier, radon mitigation system, smart garage door opener, and fresh interior and exterior paint. The location adds even more to love. 7-minute walk to Green Trails Elementary and short drive from Faust Park and the Butterly House. Minutes away from Top Golf, Main Event, the new Chesterfield downtown, with an abundance of restaurants, shopping, recreation, and everyday conveniences nearby . A Wonderful combination of space, privacy, thoughtful updates, outdoor living, and convenience in one of the area's most desirable neighborhoods.
| Elementary School | Middle School | High School |
|---|---|---|
| Green Trails Elem. | Central Middle | Parkway Central High |
| Price History | |
|---|---|
| 9/20/2026 | Listed $649,900 |
General Features
| Sewer | Public Sewer |
|---|---|
| Heating | Natural Gas |
| Cooling | Ceiling Fan(s),Central Air |
| Utilities | Electricity Connected,Natural Gas Connected,Sewer Connected,Water Connected |
| Roof | Architectural Shingle |
| Appliances | Stainless Steel Appliance(s),Gas Cooktop,Dishwasher,Disposal,Humidifier,Microwave,Built-In Electric Oven,Range Hood,Wall Oven,Gas Water Heater |
| HOA Fee | 55 |
| Garage Spaces | 2 |
| Association Fee Includes | Other |
| Patio/Porch Features | Composite,Deck,Front Porch |
| Architectural Style | Colonial |
| Construction Materials | Brick Veneer,Vinyl Siding |
| Year Built | 1969 |
| Electric | Ameren |
| Township | Chesterfield |
| Levels | Two |
| Property Subtype | Single Family Residence |
| Tax Year | 2025 |
| Assoc Fee Paid Per | Annually |
| County | St. Louis |
| New Construction | No |
| Property Type | Residential |
| Association Amenities | Other |
| HOA | Yes |
| Subdivision Name | Monterra 1 |
| Garage Y/N | Yes |
| Building Features | Basement,Bathrooms,Patio |
| Total Rooms | 4 |
| Full Baths | 2 |
| Status | Active |
| High School | Parkway Central High |
| City | Chesterfield |
| Disclosures | Agent Owned,Flood Plain No |
| High School District | Parkway C-2 |
| MLS Area | 167 - Parkway Central |
| Lot Size Square Feet | 20068.09 |
| Carport Y/N | No |
| Elementary School | Green Trails Elem. |
| Tax Annual Amount | 5741 |
| Home Warranty Y/N | No |
| Middle/Junior High School | Central Middle |
| Lease Considered Y/N | No |
| Standard Status | Active |
Interior Features
| Interior Amenities | Breakfast Room,Ceiling Fan(s),Entrance Foyer,Pantry,Recessed Lighting |
|---|---|
| Basement | 8 ft + Pour |
| Total Fireplaces | 1 |
| Basement (Y/N) | Yes |
| Window Features | Double Pane Windows,ENERGY STAR Qualified Windows |
| Fireplace Y/N | Yes |
| Above Grade Finished Area | 3228 |
| Half Baths | 1 |
| Laundry Features | In Basement |
| Total Bedrooms | 4 |
| Below Grade Finished Area | 1000 |
| LivingAreaSource | Owner |
| Below Grade Finished Area Source | Owner |
| Above Grade Finished Area Source | Owner |
| Total Baths | 3 |
Exterior Features
| Exterior Amenities | Balcony |
|---|---|
| Parking Features | Attached,Circular Driveway,Garage,Garage Door Opener,Garage Faces Rear |
| Lot Features | Back Yard,Front Yard,Wooded |
| Water Source | Public |
| Lot Size Acres | 0.4607 |
Amenities
- Foreclosure
- Views
- Short Sale
- New Construction
- Adult 55+
- Lease To Own
- No HOA Fees
- Furnished
- Primary On Main
- Air Conditioning
- Seller Finance
- Green
- Fixer Upper
- Horse
- Golf
- Fireplace
- Deck
- Garage
- Basement
- Pool
Property vs Single Family Average in 63017
Price
Taxes
Year Built
Visits
 Listings displaying the MARIS logo are courtesy of the participants of Mid America Regional Information Systems Internet Data Exchange. IDX information is provided exclusively for consumers' personal, non-commercial use and may not be used for any purpose other than to identify prospective properties consumers may be interested in purchasing.
Information is deemed reliable but is not guaranteed.
Listings displaying the MARIS logo are courtesy of the participants of Mid America Regional Information Systems Internet Data Exchange. IDX information is provided exclusively for consumers' personal, non-commercial use and may not be used for any purpose other than to identify prospective properties consumers may be interested in purchasing.
Information is deemed reliable but is not guaranteed.
