









Address
9311 Cinnabar Drive, Unincorporated, MO
Price
$ 345,000
Property Attributes
- MLS#26059694
- TypeSingle Family
- Listing Status Active
- CountySAINT LOUIS
- CityUnincorporated
- AreaLindbergh
- NeighborhoodSouthwoods 3
- Zip63126
- StyleRanch
- Year Built1978
- Taxes$ 4036
- Price$ 345,000
- Bedrooms3
- Full Bathrooms2
- Half Bathrooms1
- Sqr Footage2250
- Lot Size0.2089 Acres
Data Source:
Mid America Regional Information Systems (MARIS)
Property Description
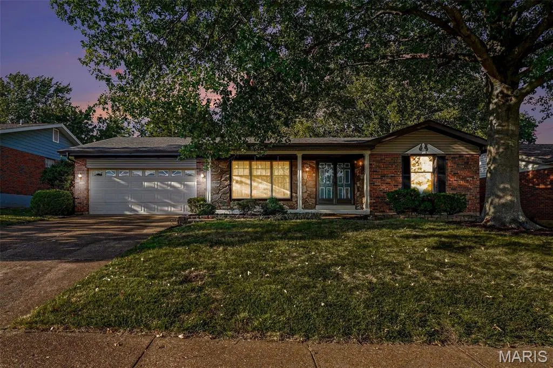
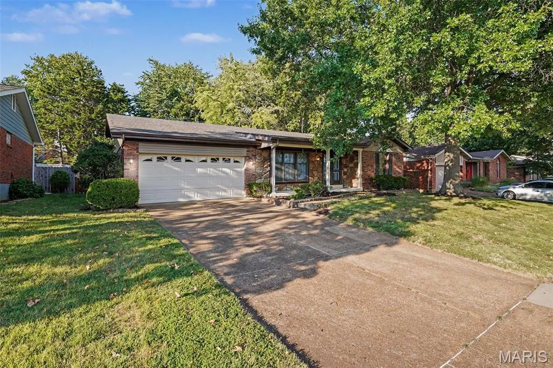
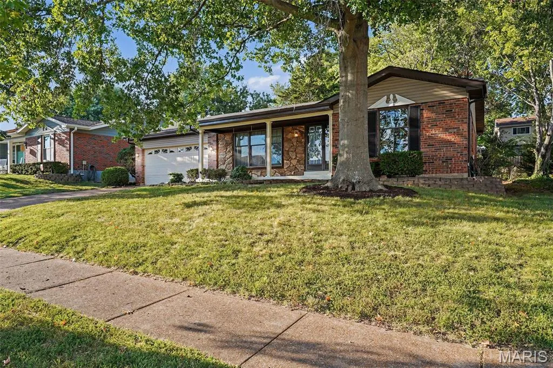
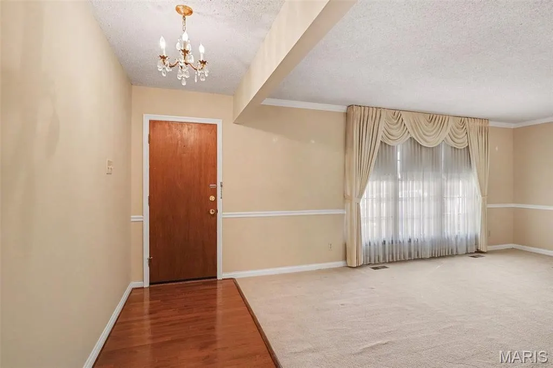
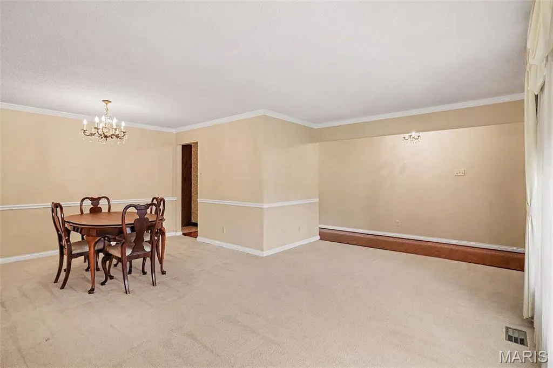
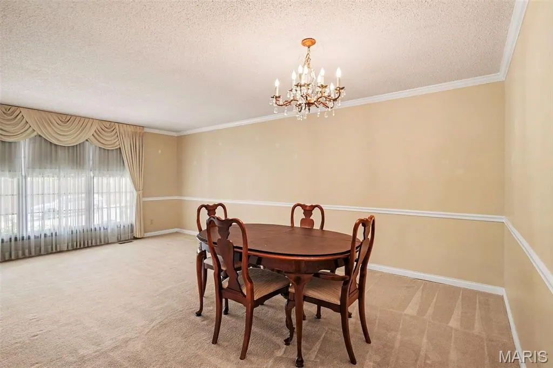
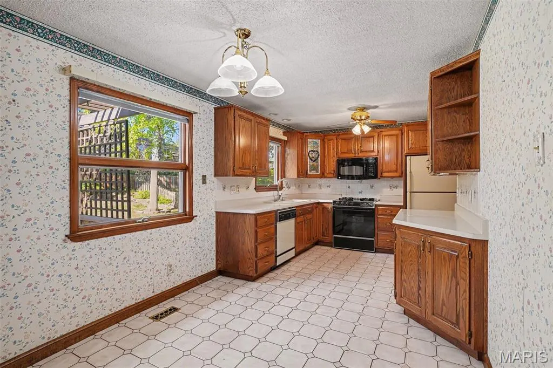
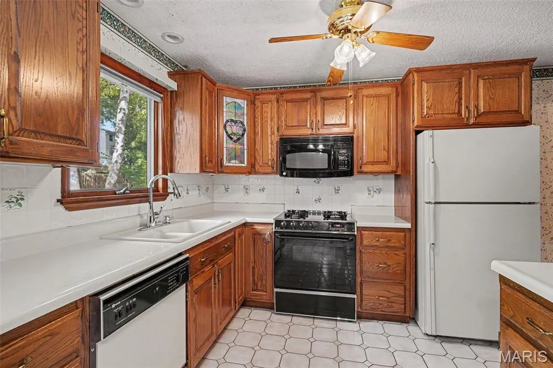
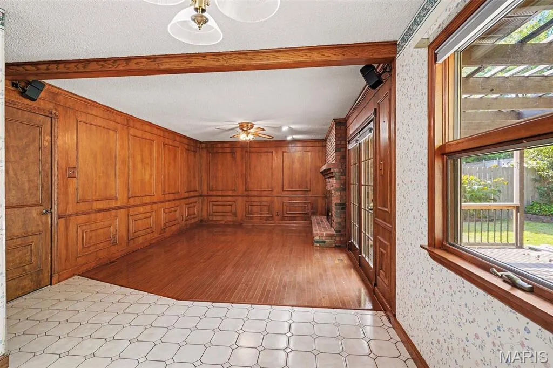
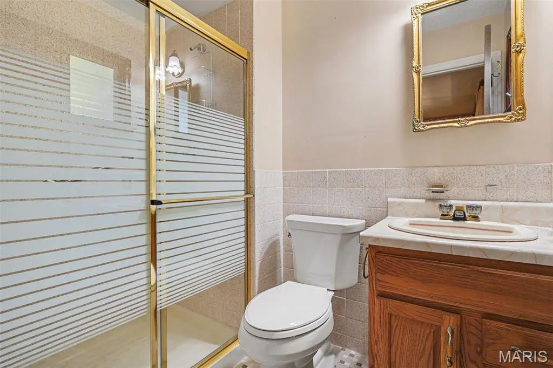
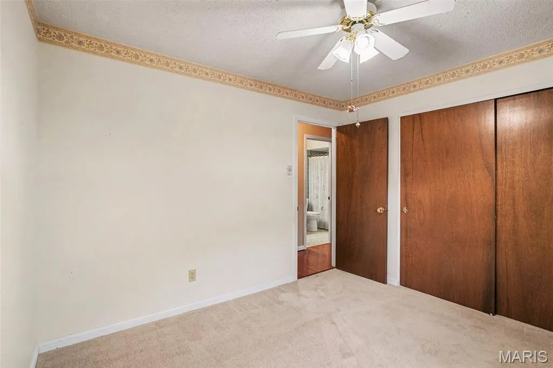
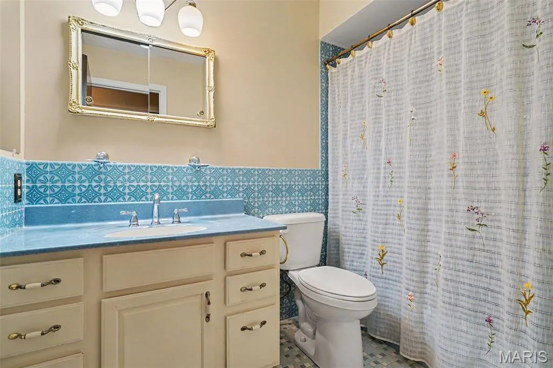
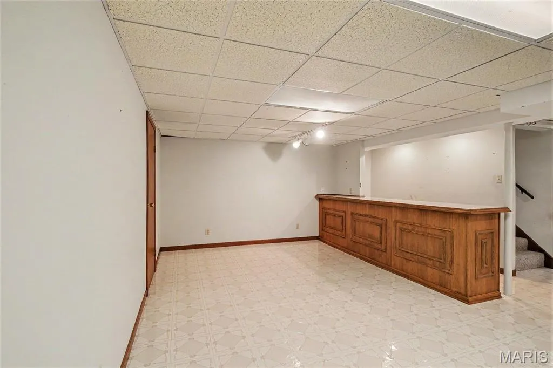
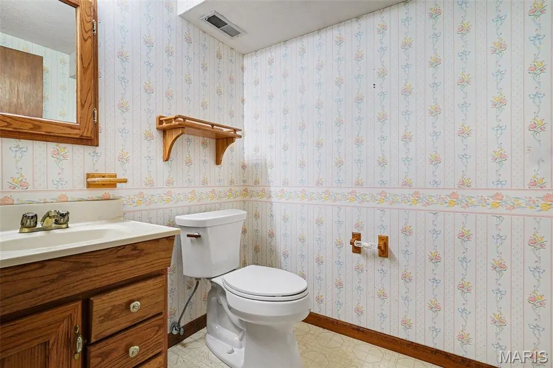
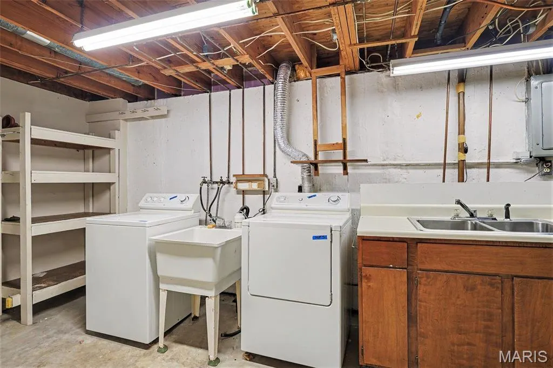
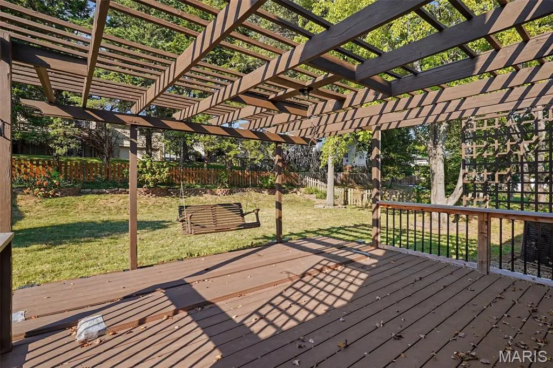
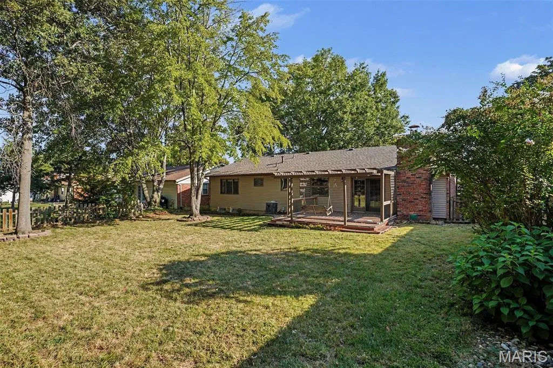
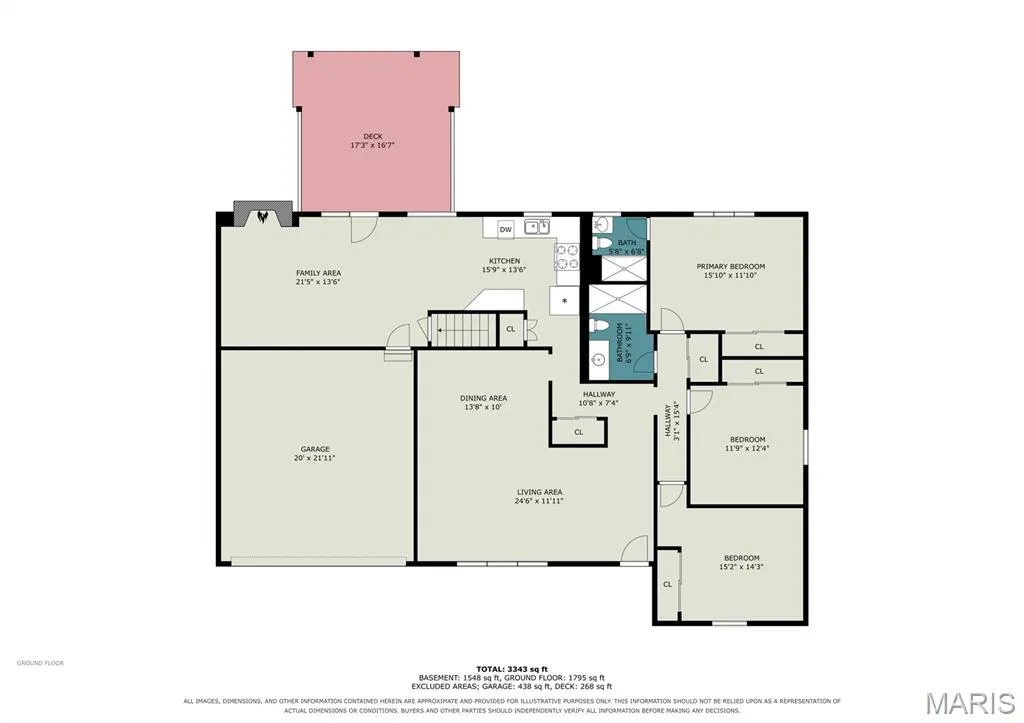
**Welcome to 9311 Cinnabar Dr ** Pride of ownership shines throughout this well-maintained ranch home from a long-time owner. The main level offers a comfortable, flexible layout with formal living and dining rooms, 3 bedrooms and a comfortable kitchen. The true heart of the home is the inviting hearth room, showcasing gorgeous wood-paneled walls, a cozy gas fireplace, and warm wood floors. Just a perfect space to unwind. Step outside to a relaxing composite deck with pergola, overlooking a private, flat, and fully fenced backyard that is ideal for entertaining or quiet evenings at home. If rocking on the front porch is more your speed, this one provides wonderful space for just that and the neighbors are amazing. Three bedrooms include a primary suite with a full ensuite bath and another full bathroom with beautiful blue floral tile. The finished basement expands your living space with a half bath, bar, dedicated workshop, laundry, and ample storage. This home offers room for hobbies, entertaining, and everything in between. The basement is set up perfect to add a shower to the bathroom and an egress window for an additional bedroom. Roof is less than 5 years old so insurance coverage won't be an issue. Complete with an attached 2-car garage, this move-in-ready home is a rare find in the Lindbergh school district. Bring your decorating ideas and make this one your HOME!!!
| Elementary School | Middle School | High School |
|---|---|---|
| Sappington Elem. | Truman Middle School | Lindbergh Sr. High |
| Price History | |
|---|---|
| 9/16/2026 | Listed $345,000 |
General Features
| Sewer | Public Sewer |
|---|---|
| Heating | Forced Air,Natural Gas |
| Cooling | Central Air |
| Utilities | Cable Available,Electricity Connected,Natural Gas Connected,Phone Connected,Sewer Connected,Water Connected |
| Possession | Close Of Escrow |
| Roof | Architectural Shingle |
| Garage Spaces | 2 |
| Patio/Porch Features | Composite,Deck,Rear Porch |
| Architectural Style | Ranch |
| Construction Materials | Brick Veneer,Vinyl Siding |
| Year Built | 1978 |
| Electric | Ameren |
| Township | Unincorporated |
| Levels | One |
| Property Subtype | Single Family Residence |
| Tax Year | 2025 |
| County | St. Louis |
| New Construction | No |
| Property Type | Residential |
| HOA | No |
| Attached Garage | Yes |
| Subdivision Name | Southwoods 3 |
| Garage Y/N | Yes |
| Building Features | Basement |
| Total Rooms | 7 |
| Full Baths | 2 |
| Status | Active |
| High School | Lindbergh Sr. High |
| City | Unincorporated |
| Disclosures | Flood Plain No |
| Senior Community Y/N | No |
| High School District | Lindbergh Schools |
| MLS Area | 316 - Lindbergh |
| Lot Size Square Feet | 9099.68 |
| Carport Y/N | No |
| Elementary School | Sappington Elem. |
| Property Attached Y/N | No |
| Tax Annual Amount | 4036 |
| Home Warranty Y/N | No |
| Middle/Junior High School | Truman Middle School |
| Lease Considered Y/N | No |
| Virtual Tour | https://listings.nextdoorphotos.com/vd/265679791 |
| Structure Type | House |
| Standard Status | Active |
| Ownership Type | Private |
Interior Features
| Interior Amenities | Separate Dining,Workshop/Hobby Area |
|---|---|
| Basement | 8 ft + Pour,Concrete |
| Flooring | Carpet,Wood |
| Total Fireplaces | 1 |
| Fireplace Features | Gas Log |
| Basement (Y/N) | Yes |
| Fireplace Y/N | Yes |
| Above Grade Finished Area | 1539 |
| Half Baths | 1 |
| Laundry Features | In Basement |
| Total Bedrooms | 3 |
| Below Grade Finished Area | 750 |
| Main Level Bedrooms | 3 |
| LivingAreaSource | Other |
| Below Grade Finished Area Source | Other |
| Above Grade Finished Area Source | Assessor |
| Total Baths | 3 |
Exterior Features
| Exterior Amenities | Private Yard |
|---|---|
| Fencing | Back Yard |
| Parking Features | Attached,Concrete,Driveway,Garage,Garage Door Opener,Garage Faces Front |
| Lot Features | Back Yard,Landscaped,Level,Near Public Transit |
| Water Source | Public |
| Foundation Details | Concrete Perimeter |
| Lot Dimensions | 70X130 |
| Lot Size Acres | 0.2089 |
| Lot Size Source | Public Records |
| Waterfront Y/N | No |
| Road Frontage Type | City Street |
Amenities
- Foreclosure
- Views
- Short Sale
- New Construction
- Adult 55+
- Lease To Own
- No HOA Fees
- Furnished
- Primary On Main
- Air Conditioning
- Seller Finance
- Green
- Fixer Upper
- Horse
- Golf
- Fireplace
- Deck
- Garage
- Basement
- Pool
Property vs Single Family Average in 63126
Price
Taxes
Year Built
Visits
 Listings displaying the MARIS logo are courtesy of the participants of Mid America Regional Information Systems Internet Data Exchange. IDX information is provided exclusively for consumers' personal, non-commercial use and may not be used for any purpose other than to identify prospective properties consumers may be interested in purchasing.
Information is deemed reliable but is not guaranteed.
Listings displaying the MARIS logo are courtesy of the participants of Mid America Regional Information Systems Internet Data Exchange. IDX information is provided exclusively for consumers' personal, non-commercial use and may not be used for any purpose other than to identify prospective properties consumers may be interested in purchasing.
Information is deemed reliable but is not guaranteed.
