
Views















Address
47 W Nottingham Circle, Sullivan, MO
Price
$ 419,900
Property Attributes
- MLS#26059599
- TypeSingle Family
- Listing Status Active
- CountyFRANKLIN
- CitySullivan
- AreaSullivan C-2
- NeighborhoodSherwood Forest
- Zip63080
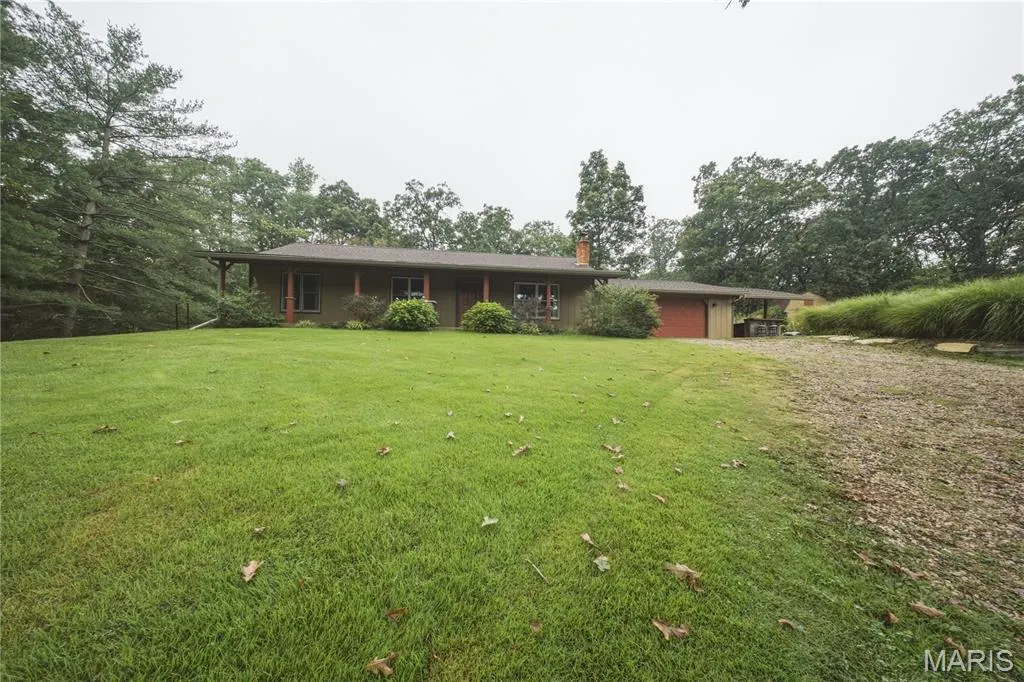
- StyleRanch,Traditional
- Year Built1980
- Taxes$ 2611
- Price$ 419,900
- Bedrooms3
- Full Bathrooms3
- Half Bathrooms0
- Sqr Footage3364
- Lot Size11.82 Acres
Data Source:
Mid America Regional Information Systems (MARIS)
Property Description
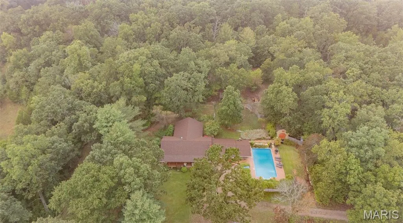
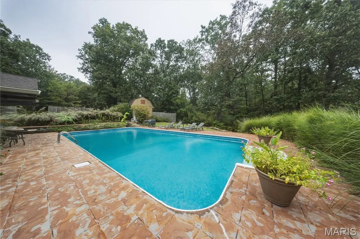
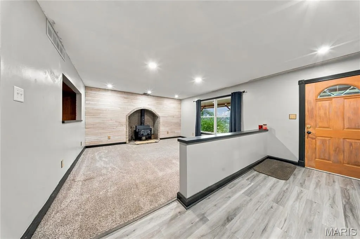
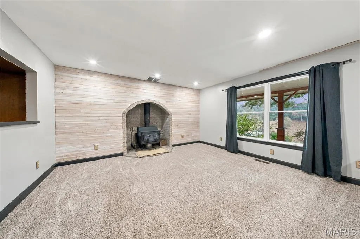
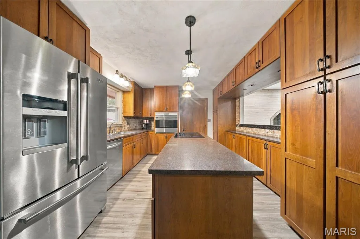
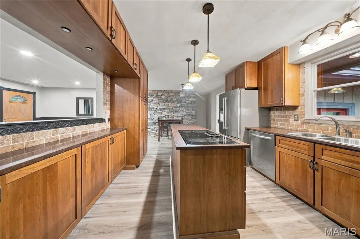
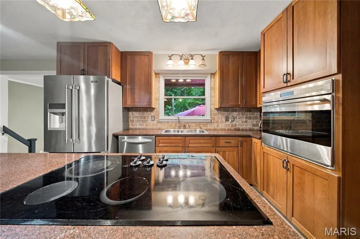
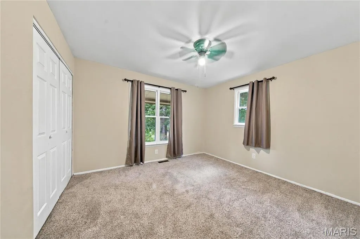
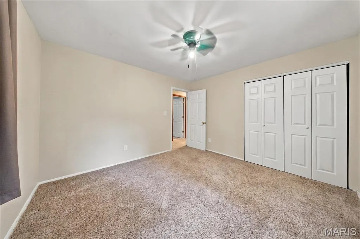
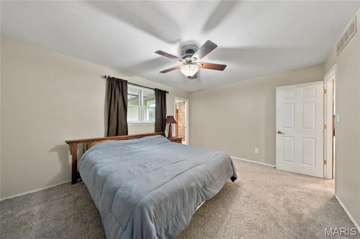
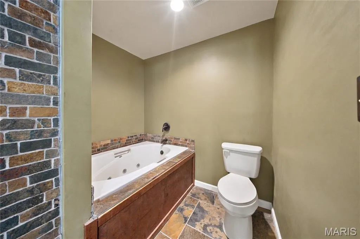
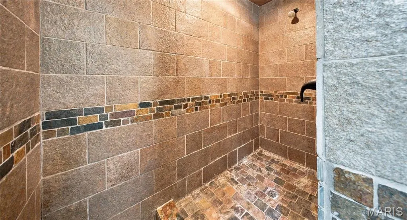
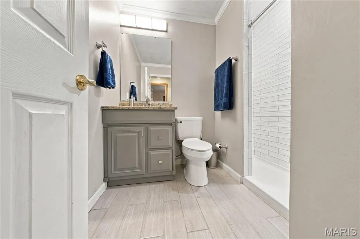
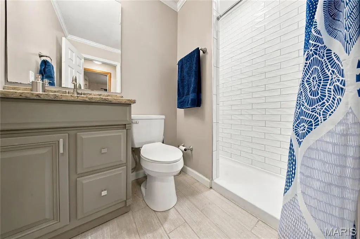
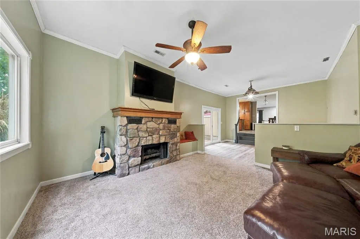
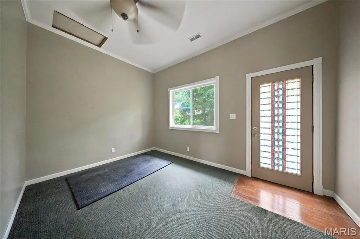
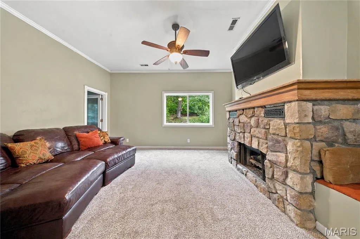
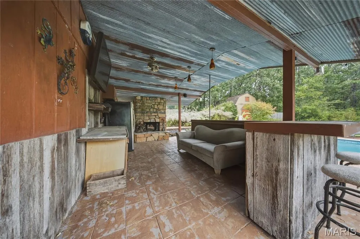
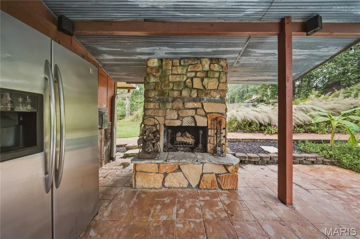
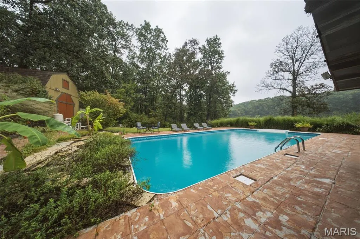
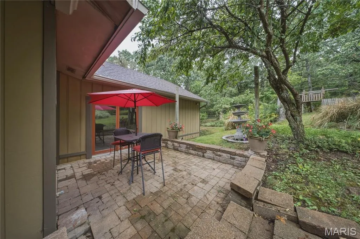
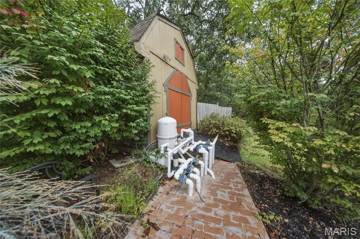
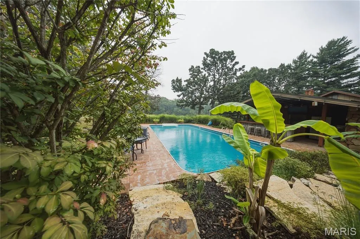
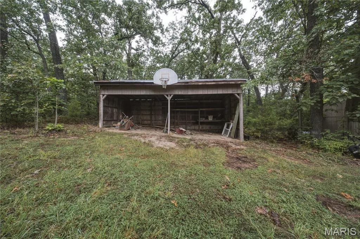
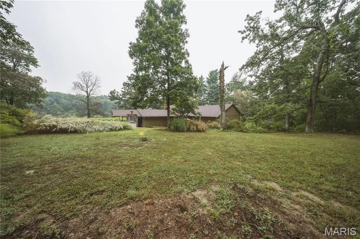
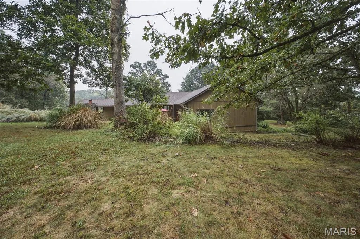
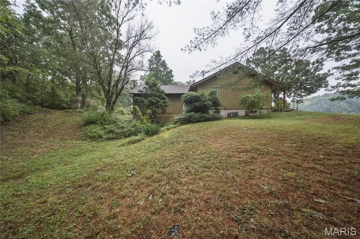
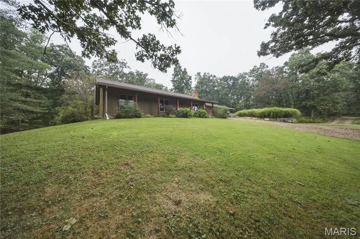
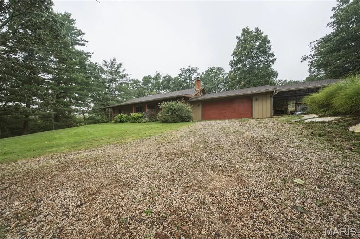
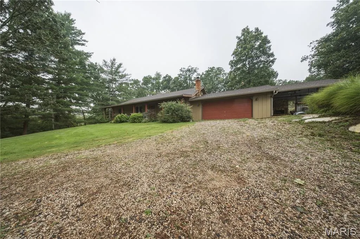
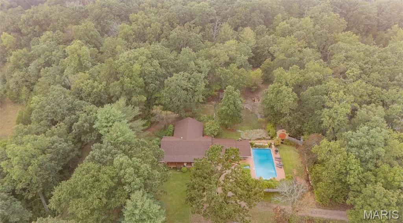
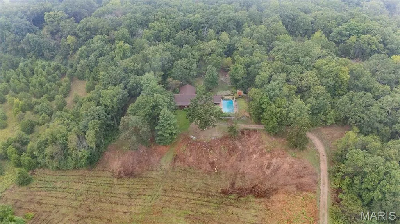
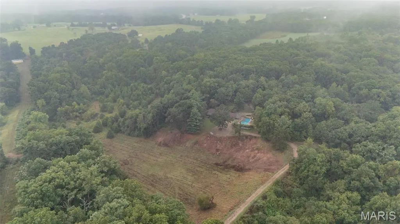
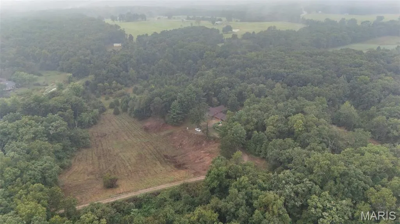
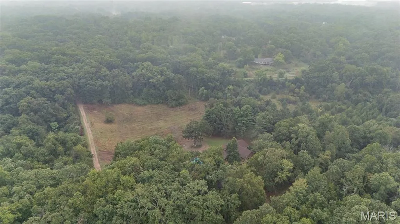
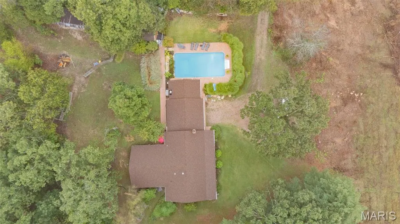
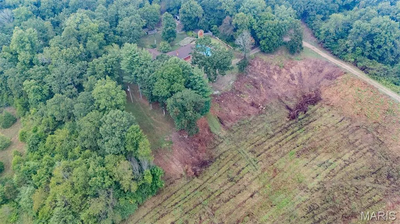
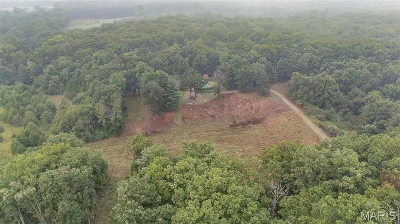
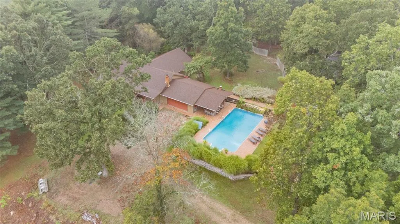
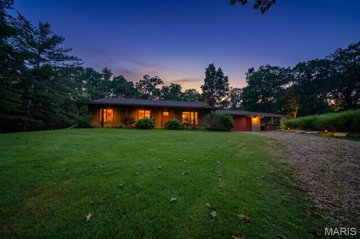
Welcome to your own private retreat in the desirable Sherwood Forest area of Sullivan! This spacious 3-bedroom, 3-bathroom home is perfectly situated on approximately 11.82 acres, offering a wonderful blend of open and wooded ground, privacy, and plenty of room to enjoy the outdoors. The main level features three full bedrooms, including a comfortable primary suite, two full bathrooms, and a bonus room ideal for a home office, gym, hobby space, or additional flex space. The custom kitchen showcases beautiful cabinetry and quartz countertops, and stainless steel appliances. Gather in the main living room around the cozy wood-burning stove, or relax in the additional living area featuring a gas fireplace. The full basement provides even more versatility with a full bathroom, two non-conforming bedrooms, laundry area, and abundant usable living and storage space. An oversized two-car garage offers plenty of room for vehicles and can even accommodate a boat. A detached storage shed with 220-volt electric provides additional workspace and storage. Step outside and enjoy your own private oasis featuring an in-ground swimming pool and spacious outdoor entertaining area with an outdoor kitchen—perfect for summer gatherings and relaxing with family and friends. With approximately 11.82 acres of open and wooded ground, there is plenty of room for recreation, gardening, exploring, or simply enjoying the peaceful surroundings. This property offers an exceptional combination of space, amenities, and privacy in a beautiful Sullivan-area setting. Schedule your private tour and see all this property has to offer!
| Elementary School | Middle School | High School |
|---|---|---|
| Sullivan Primary Elementary School | Sullivan Middle | Sullivan Sr. High |
| Price History | |
|---|---|
| 9/24/2026 | Listed $419,900 |
General Features
| Sewer | Septic Tank |
|---|---|
| Heating | Electric,Forced Air |
| Cooling | Ceiling Fan(s),Central Air,Electric |
| Utilities | Electricity Connected,Propane |
| Possession | Close Of Escrow |
| Roof | Architectural Shingle,Pitched/Sloped |
| Appliances | Stainless Steel Appliance(s),Electric Cooktop,Dishwasher,Microwave,Propane Water Heater,Refrigerator,Wall Oven |
| HOA Fee | 400 |
| Garage Spaces | 2 |
| Association Fee Includes | Maintenance Parking/Roads,Common Area Maintenance |
| Patio/Porch Features | Covered,Front Porch,Patio,Rear Porch |
| Architectural Style | Ranch,Traditional |
| Pool Features | In Ground,Private |
| Construction Materials | Cedar,Frame,Wood Siding |
| Year Built | 1980 |
| Electric | 220 Volts |
| View | Pool,Rural,Trees/Woods |
| Township | None |
| Levels | One |
| Property Subtype | Single Family Residence |
| Tax Year | 2025 |
| Assoc Fee Paid Per | Annually |
| County | Franklin |
| New Construction | No |
| Property Type | Residential |
| Association Amenities | Common Ground |
| HOA | Yes |
| Attached Garage | Yes |
| Subdivision Name | Sherwood Forest |
| Garage Y/N | Yes |
| Building Features | Basement,Bathrooms,Kitchen Facilities,Lighting,Overhead Door(s),Patio,Pool,Storage |
| Other Structures | Pole Barn(s),Shed(s) |
| Total Rooms | 16 |
| Full Baths | 3 |
| Status | Active |
| Directions | From I-44 at exit 226 in Sullivan,turn right onto the N Service Rd. In 2.7 miles,turn left onto Robin Way. Turn left onto W Nottingham Cir. Property will be on the left. |
| High School | Sullivan Sr. High |
| City | Sullivan |
| Disclosures | None |
| High School District | Sullivan |
| MLS Area | 364 - Sullivan C-2(Frnkl) |
| Lot Size Square Feet | 514879.2 |
| Carport Y/N | No |
| Elementary School | Sullivan Primary |
| Tax Annual Amount | 2611 |
| Home Warranty Y/N | No |
| Middle/Junior High School | Sullivan Middle |
| Standard Status | Active |
| Ownership Type | Private |
| Legal Description | Lot 7 Sherwood Forest |
Interior Features
| Interior Amenities | Ceiling Fan(s) |
|---|---|
| Basement | Bathroom,Concrete,Finished,Full,Sleeping Area,Storage Space,Walk-Out Access |
| Flooring | Combination |
| Total Fireplaces | 3 |
| Fireplace Features | Basement,Family Room,Free Standing,Living Room,Outside,Propane,Wood Burning Stove |
| Basement (Y/N) | Yes |
| Fireplace Y/N | Yes |
| Above Grade Finished Area | 2020 |
| Laundry Features | In Basement,Electric Dryer Hookup,Laundry Room,Washer Hookup |
| Total Bedrooms | 3 |
| Below Grade Finished Area | 1344 |
| Main Level Bedrooms | 3 |
| LivingAreaSource | Estimated |
| Below Grade Finished Area Source | Estimated |
| Above Grade Finished Area Source | Assessor |
| Total Baths | 3 |
Exterior Features
| Exterior Amenities | Lighting,Other,Private Entrance,Private Yard,Rain Gutters |
|---|---|
| Parking Features | Additional Parking,Attached,Boat,Garage,Garage Door Opener,Garage Faces Front,Off Street |
| Lot Features | Adjoins Wooded Area,Back Yard,Front Yard,Gently Rolling,Many Trees,Private |
| Water Source | Well |
| Lot Dimensions | +/- 11.82 Acres |
| Lot Size Acres | 11.82 |
| Lot Size Source | Public Records |
| Door Features | French Door(s) |
| Road Frontage Type | County Road |
Amenities
- Foreclosure
- Views
- Short Sale
- New Construction
- Adult 55+
- Lease To Own
- No HOA Fees
- Furnished
- Primary On Main
- Air Conditioning
- Seller Finance
- Green
- Fixer Upper
- Horse
- Golf
- Fireplace
- Deck
- Garage
- Basement
- Pool
Property vs Single Family Average in 63080
Price
Taxes
Year Built
 Listings displaying the MARIS logo are courtesy of the participants of Mid America Regional Information Systems Internet Data Exchange. IDX information is provided exclusively for consumers' personal, non-commercial use and may not be used for any purpose other than to identify prospective properties consumers may be interested in purchasing.
Information is deemed reliable but is not guaranteed.
Listings displaying the MARIS logo are courtesy of the participants of Mid America Regional Information Systems Internet Data Exchange. IDX information is provided exclusively for consumers' personal, non-commercial use and may not be used for any purpose other than to identify prospective properties consumers may be interested in purchasing.
Information is deemed reliable but is not guaranteed.
