




Address
208 N Benton Street, New Athens, IL
Price
$ 166,000
Property Attributes
- MLS#26058604
- TypeSingle Family
- Listing Status Active Under Contract
- CountySAINT CLAIR
- CityNew Athens
- NeighborhoodAthens
- Zip62264
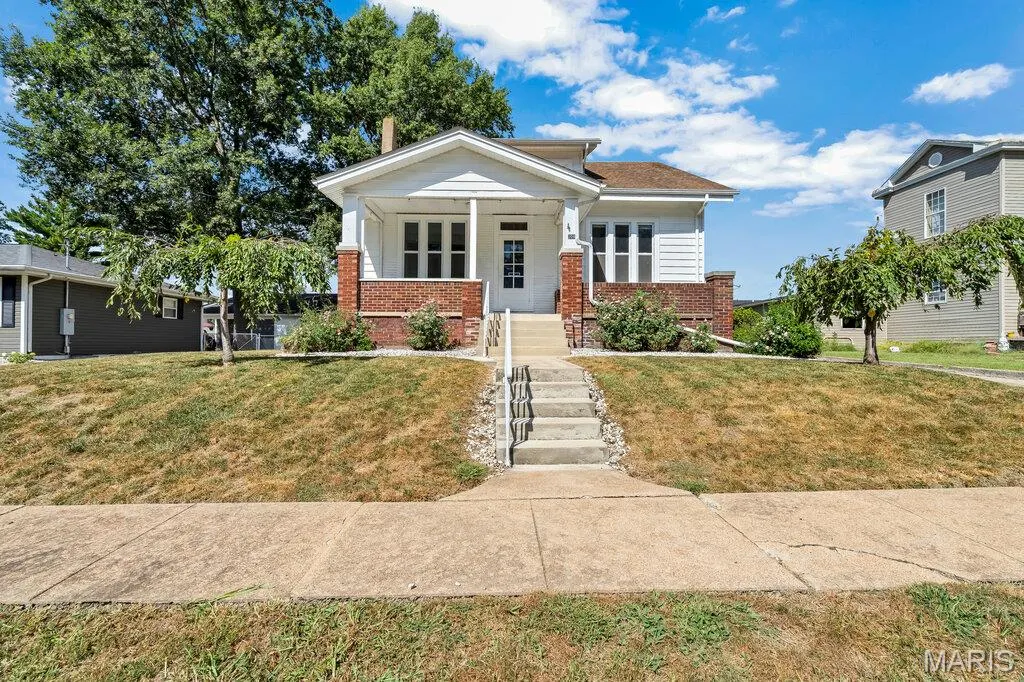
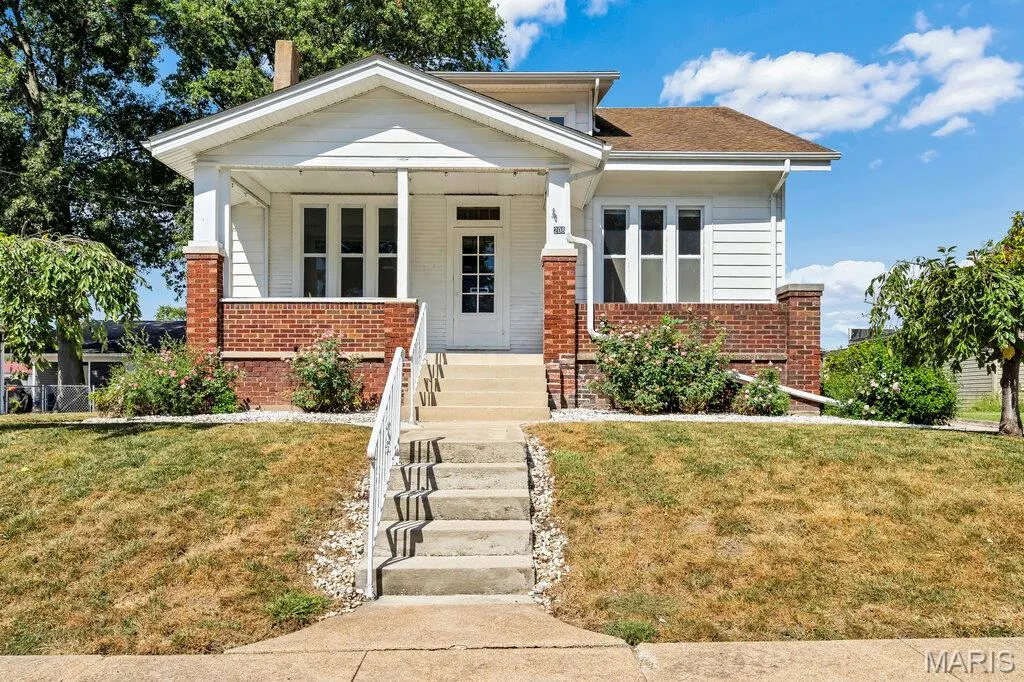
- StyleBungalow
- Year Built1914
- Taxes$ 3018
- Price$ 166,000
- Bedrooms3
- Full Bathrooms2
- Half Bathrooms0
- Sqr Footage2272
- Lot Size0.2 Acres
Data Source:
Mid America Regional Information Systems (MARIS)
Property Description
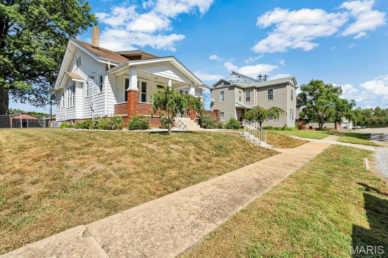
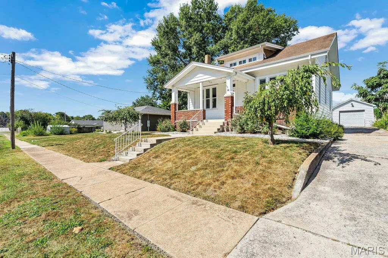
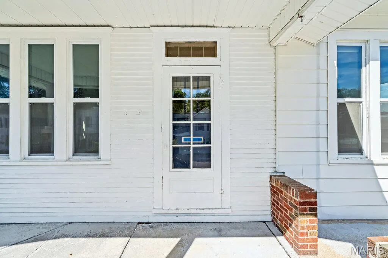
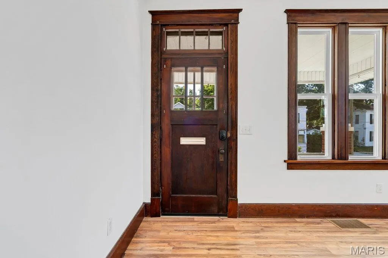
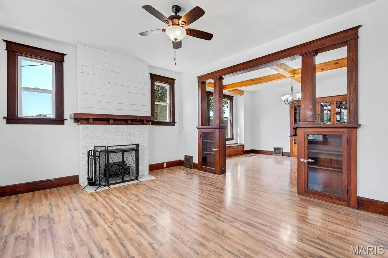
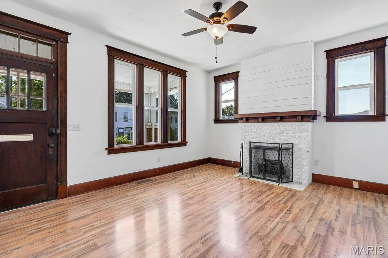
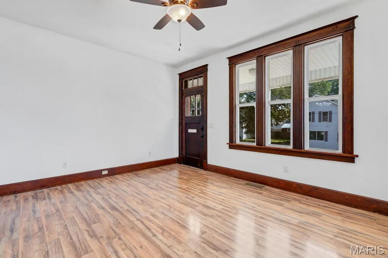
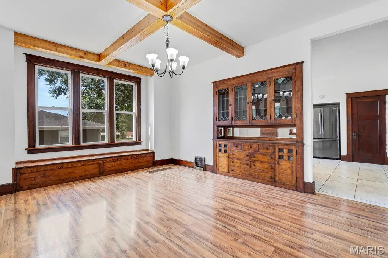
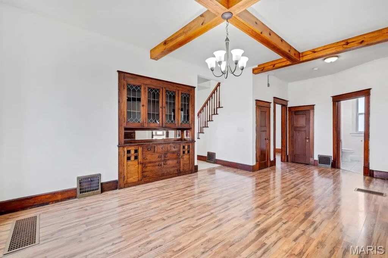
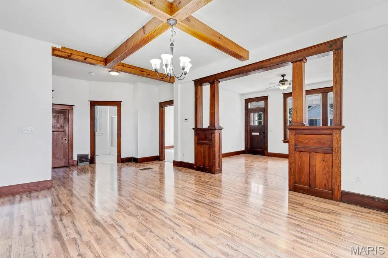
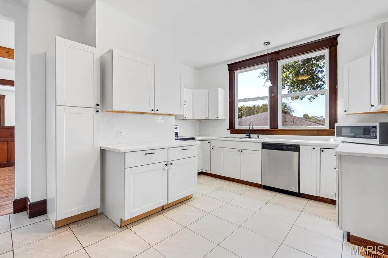
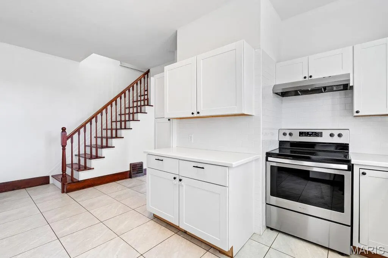
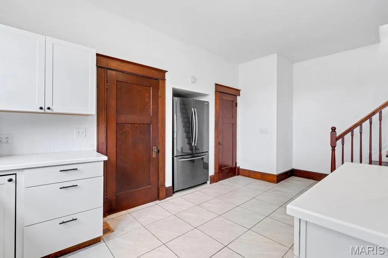
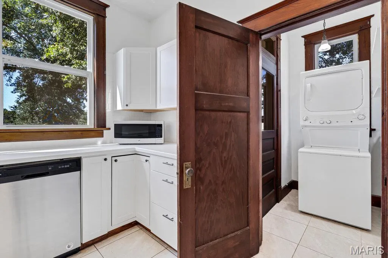
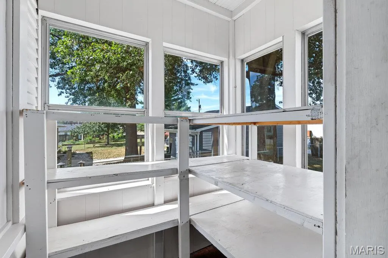
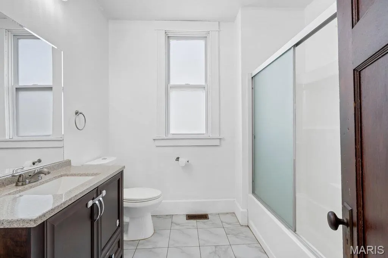
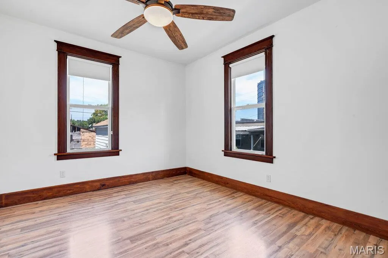
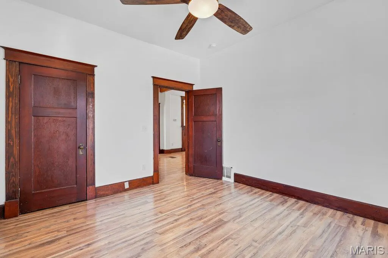
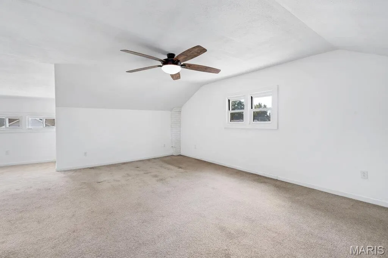
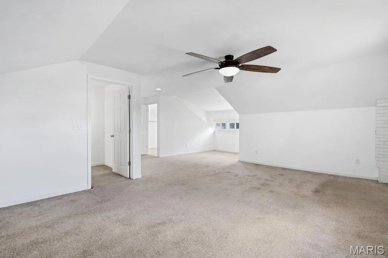
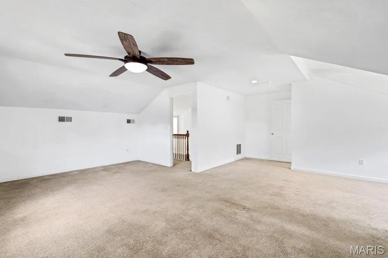
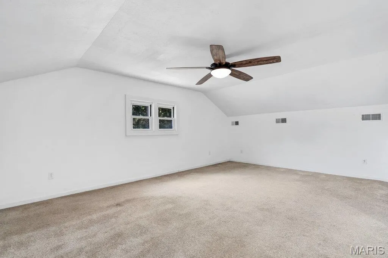
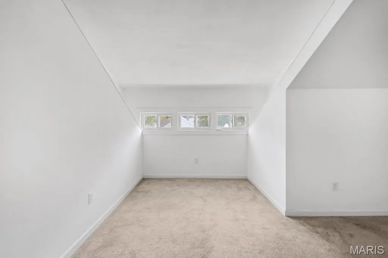
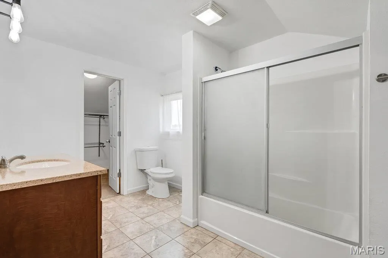
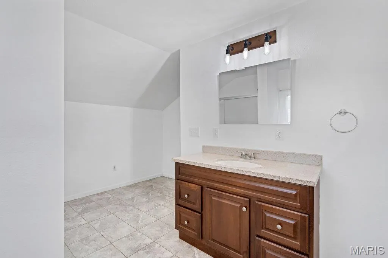
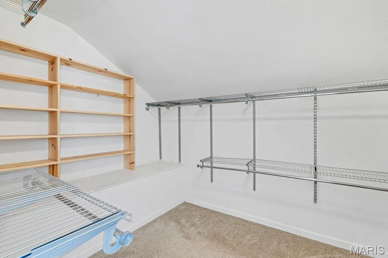
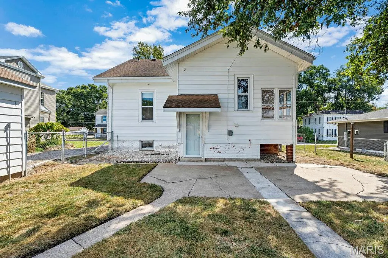
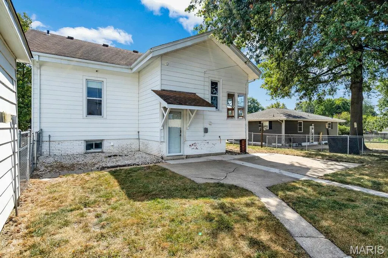
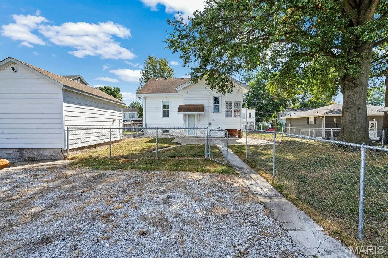
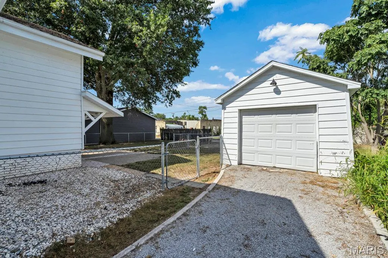
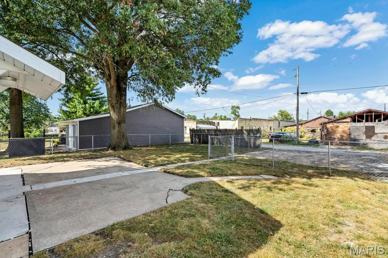
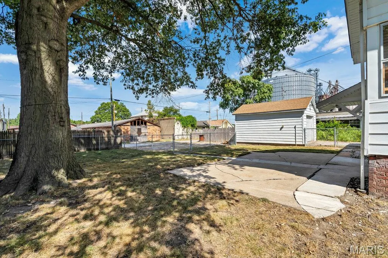
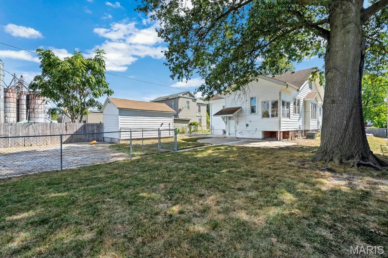
This sweet SEARS CATALOG Craftsman home radiates charm, character, and curb appeal from the moment you arrive. Thoughtfully preserved historic details—original woodwork, wide trim, solid doors, large windows, built-in bookcases, window-seat storage, and a gorgeous period breakfront—create an unmistakably warm, storybook feel. Even the original mail slot in the front door remains, a delightful nod to the home’s heritage. Inside, nearly 2,300 sq. ft. of finished living space offers comfort, flexibility, and room to grow with 3 bedrooms and 2 full baths. The open living/dining layout is anchored by a striking Craftsman architectural divider featuring built-ins and lines that guide your eye toward the spacious dining room. Here, wood beams, a window bench, and the original breakfront make the space perfect for everyday meals or hosting friends. The living room’s converted electric fireplace adds cozy ambiance, and the practical flooring throughout the main level makes the home both beautiful and easy to maintain. The updated kitchen is a standout—shaker-style cabinetry, solid-surface counters, stainless appliances, a walk-in pantry, and main-floor laundry create a highly functional workspace. Every detail feels intentional, blending modern convenience with the home’s timeless character. Two generous main-floor bedrooms offer comfortable living arrangements—one with brand-new carpet (2026) and the other with seamless flooring that flows from the main living areas. The remodeled full bath features a tub/shower combo, comfort-height vanity, and elevated commode. Upstairs, a spacious private suite spans the entire level, complete with a full bath, tub/shower combo, a huge walk-in closet, and additional storage nooks—ideal for a quiet retreat, guest suite, or flex space. Outside, the fully fenced backyard provides room to play, garden, or relax. Alley access offers private off-street parking in addition to the 1-car detached garage (with 60-amp service). A large concrete patio sits just off the back of the home—perfect for summer evenings, grilling, or gathering with friends. The dry, unfinished basement adds abundant storage options. Major updates for peace of mind: Roof, HVAC, water heater, wiring, windows, gutters, insulation, appliances, bathroom remodels (all 2019) • Fence 2020 • Added counters/cabinets 2022 • New carpet 2026.
| Elementary School | Middle School | High School |
|---|---|---|
| New Athens Dist 60 Elementary School | New Athens Dist 60 Middle School | New Athens High School |
| Price History | |
|---|---|
| 9/16/2026 | Listed $166,000 |
General Features
| Sewer | Public Sewer |
|---|---|
| Heating | Forced Air |
| Cooling | Central Air |
| Utilities | None |
| Possession | Close Of Escrow |
| Appliances | Dishwasher,Disposal,Dryer,Microwave,Range,Refrigerator,Washer |
| Garage Spaces | 1 |
| Architectural Style | Bungalow |
| Construction Materials | Aluminum Siding |
| Year Built | 1914 |
| Electric | Ameren |
| Levels | One and One Half |
| Property Subtype | Single Family Residence |
| Tax Year | 2025 |
| County | St. Clair |
| New Construction | No |
| Property Type | Residential |
| HOA | No |
| Attached Garage | No |
| Contingency | Continue to Show |
| Subdivision Name | Athens |
| Garage Y/N | Yes |
| Total Rooms | 9 |
| Full Baths | 2 |
| Status | Active Under Contract |
| High School | New Athens |
| City | New Athens |
| Disclosures | See Seller's Disclosure |
| High School District | New Athens DIST 60 |
| Lot Size Square Feet | 8712 |
| Carport Y/N | No |
| Elementary School | NEW ATHENS DIST 60 |
| Property Attached Y/N | No |
| Tax Annual Amount | 3018 |
| Home Warranty Y/N | No |
| Middle/Junior High School | NEW ATHENS DIST 60 |
| Lease Considered Y/N | No |
| Virtual Tour | https://www.tourfactory.com/idxr3252405 |
| Standard Status | Active Under Contract |
Interior Features
| Basement | Unfinished |
|---|---|
| Total Fireplaces | 1 |
| Fireplace Features | Electric,Living Room |
| Basement (Y/N) | Yes |
| Fireplace Y/N | Yes |
| Above Grade Finished Area | 2272 |
| Total Bedrooms | 3 |
| Main Level Bedrooms | 2 |
| LivingAreaSource | Owner |
| Below Grade Finished Area Source | Owner |
| Above Grade Finished Area Source | Owner |
| Total Baths | 2 |
Exterior Features
| Lot Features | Level |
|---|---|
| Water Source | Public |
| Lot Size Acres | 0.2 |
| Waterfront Y/N | No |
Amenities
- Foreclosure
- Views
- Short Sale
- New Construction
- Adult 55+
- Lease To Own
- No HOA Fees
- Furnished
- Primary On Main
- Air Conditioning
- Seller Finance
- Green
- Fixer Upper
- Horse
- Golf
- Fireplace
- Deck
- Garage
- Basement
- Pool
Property vs Single Family Average in 62264
Price
Taxes
Year Built
Visits
 Listings displaying the MARIS logo are courtesy of the participants of Mid America Regional Information Systems Internet Data Exchange. IDX information is provided exclusively for consumers' personal, non-commercial use and may not be used for any purpose other than to identify prospective properties consumers may be interested in purchasing.
Information is deemed reliable but is not guaranteed.
Listings displaying the MARIS logo are courtesy of the participants of Mid America Regional Information Systems Internet Data Exchange. IDX information is provided exclusively for consumers' personal, non-commercial use and may not be used for any purpose other than to identify prospective properties consumers may be interested in purchasing.
Information is deemed reliable but is not guaranteed.
