
Price Reduction







Address
4828 Broad Oak Drive, Unincorporated, MO
Price
$ 374,900
Property Attributes
- MLS#26054320
- TypeSingle Family
- Listing Status Active
- CountySAINT LOUIS
- CityUnincorporated
- AreaLindbergh
- NeighborhoodMission Estates 2
- Zip63128
- StyleTraditional
- Year Built1970
- Taxes$ 4064
- Price$ 374,900
- Bedrooms3
- Full Bathrooms2
- Half Bathrooms0
- Sqr Footage1788
- Lot Size0.2727 Acres
Data Source:
Mid America Regional Information Systems (MARIS)
Property Description
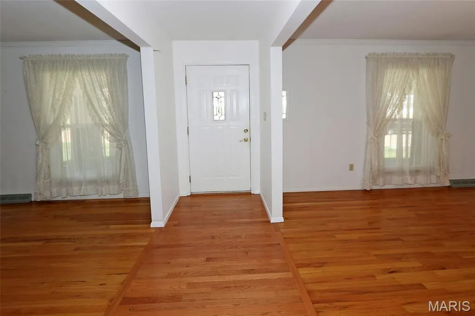
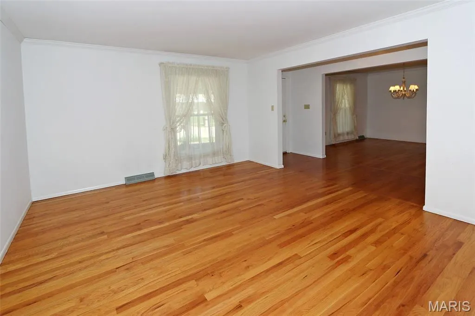
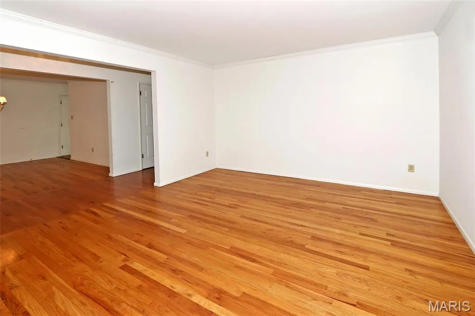
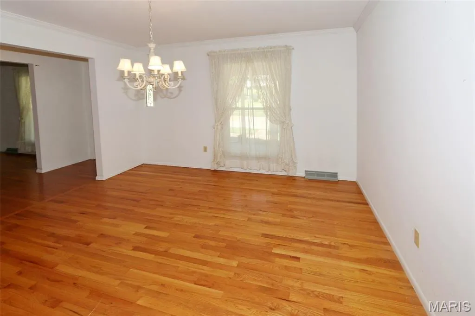
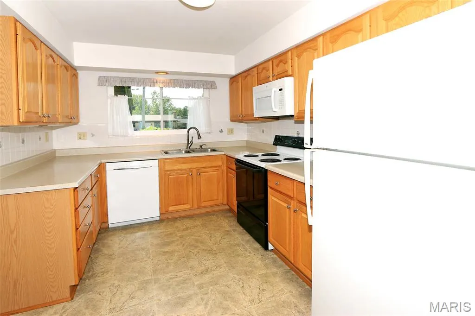
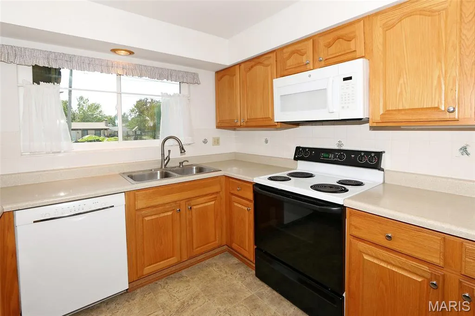
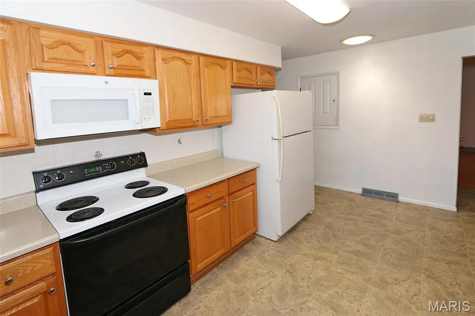
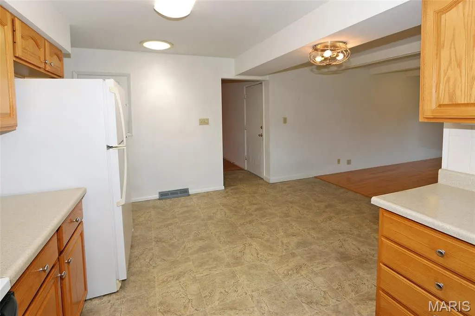
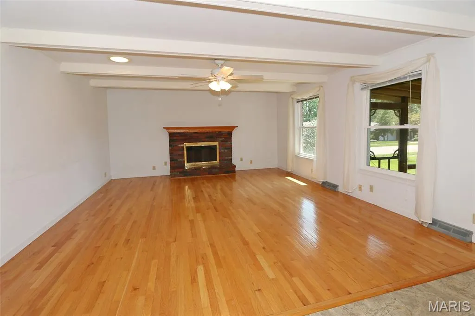
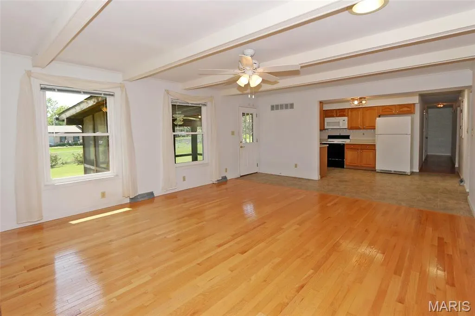
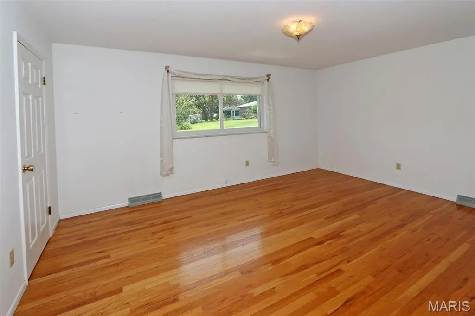
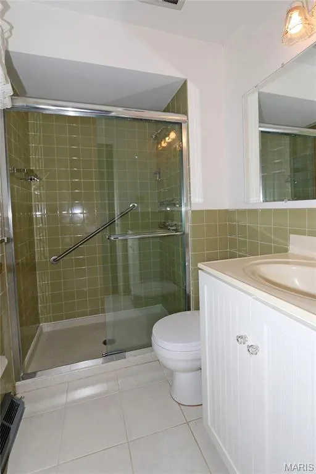
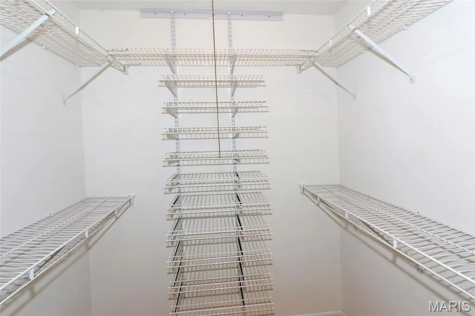
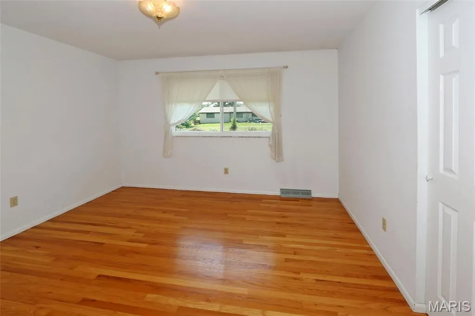
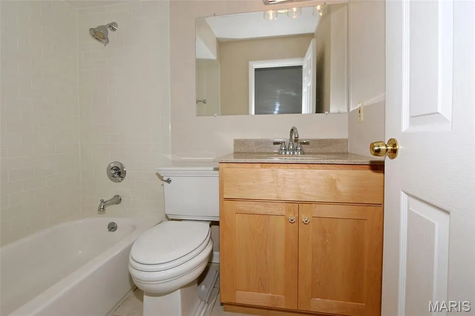
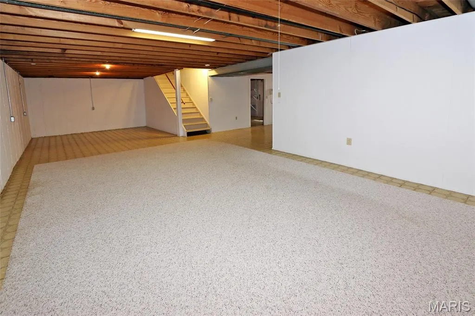
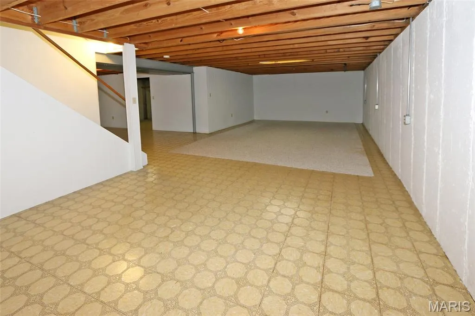
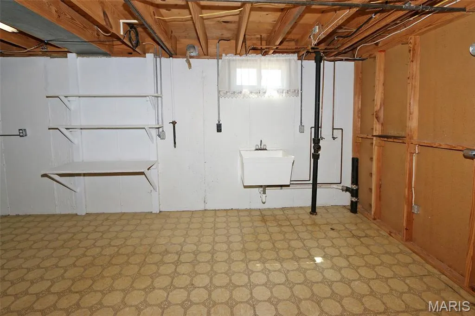
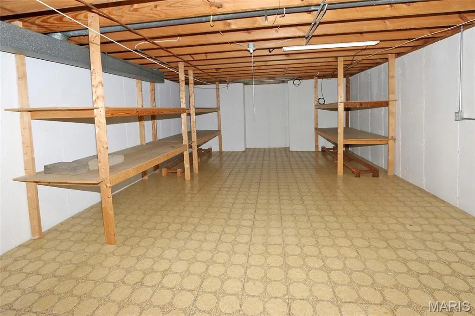
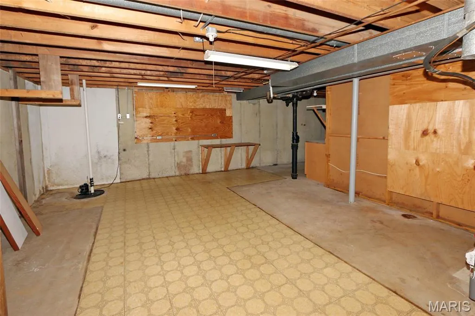
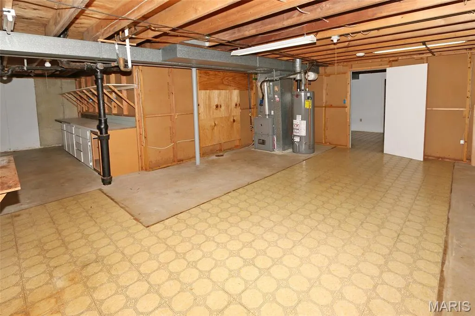
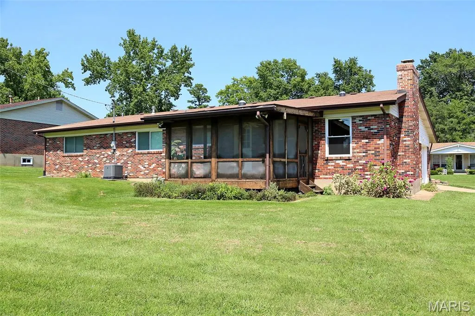
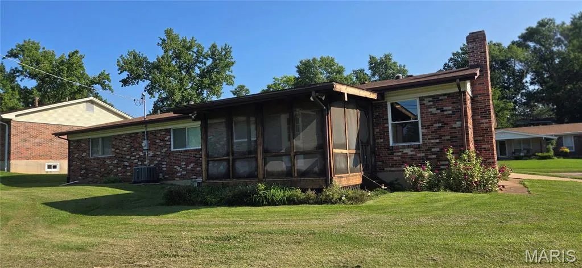
Welcome home to this spacious ALL BRICK ranch home featuring 3 bedrooms & 2 full baths. Your (28x10) covered front porch with exposed aggregate is just the beginning. Upon entering the home, you will find a hardwood entryway with a separate living room & dining room, both featuring hardwood floors & crown molding. Entertain all your guests in the family room with beamed ceilings, solar tube, hardwood floors, crown molding & a wood-burning fireplace. Just off the family room is a (13x12) screened-in porch overlooking your level backyard; a perfect place to read a book or enjoy your morning coffee. Your newer kitchen features golden oak cabinets with under cabinet lighting, double stainless sink, a new microwave, built-in Bosch dishwasher, new disposal, solar tube & a large window overlooking the backyard. All bedrooms have hardwood flooring & overhead lighting. The master bedroom includes a double closet & an additional (6x4) walk-in closet with wire shelving. Your master bath has been recently updated with ceramic flooring, new vanity & a walk-in shower. The hall bath updated in (2020) features ceramic flooring & a solar tube. The full basement has endless possibilities, plenty of storage & shelving. Additional features include: roof (2017) HVAC (2018) water heater (2022) windows (2023) master bedroom & basement windows (2017-Andersen). Located in a quiet, well-established neighborhood in the top-rated Lindbergh School District. Schedule a showing today before this one gets away.
| Elementary School | Middle School | High School |
|---|---|---|
| Kennerly Elem. | Robert H. Sperreng Middle | Lindbergh Sr. High |
| Price History | |
|---|---|
| 8/22/2026 | Listed $394,900 |
| 9/10/2026 | 3$384,900 |
| 9/17/2026 | 3$374,900 |
General Features
| Sewer | Public Sewer |
|---|---|
| Heating | Forced Air,Natural Gas |
| Cooling | Central Air |
| Utilities | Cable Available |
| Possession | Negotiable |
| Appliances | Dishwasher,Disposal,Ice Maker,Microwave,Free-Standing Electric Oven |
| HOA Fee | 25 |
| Garage Spaces | 2 |
| Association Fee Includes | Maintenance Grounds |
| Patio/Porch Features | Covered,Front Porch,Rear Porch,Screened |
| Architectural Style | Traditional |
| Construction Materials | Brick |
| Year Built | 1970 |
| Electric | Ameren |
| Township | Unincorporated |
| Levels | One |
| Property Subtype | Single Family Residence |
| Tax Year | 2025 |
| Assoc Fee Paid Per | Annually |
| County | St. Louis |
| New Construction | No |
| Property Type | Residential |
| Association Amenities | Common Ground |
| HOA | Yes |
| Attached Garage | Yes |
| Subdivision Name | Mission Estates 2 |
| Garage Y/N | Yes |
| Total Rooms | 7 |
| Full Baths | 2 |
| Status | Active |
| Directions | Tesson Ferry to Mattis Road to Right on Langtree Dr. to Left on Broad Oak Drive to home on right. |
| High School | Lindbergh Sr. High |
| City | Unincorporated |
| Disclosures | Flood Plain No,Lead Paint,Occupancy Permit Required,See Seller's Disclosure |
| High School District | Lindbergh Schools |
| MLS Area | 316 - Lindbergh |
| Lot Size Square Feet | 11878.81 |
| Carport Y/N | No |
| Elementary School | Kennerly Elem. |
| Property Attached Y/N | No |
| Tax Annual Amount | 4064 |
| Home Warranty Y/N | No |
| Middle/Junior High School | Robert H. Sperreng Middle |
| Lease Considered Y/N | No |
| Standard Status | Active |
Interior Features
| Interior Amenities | Beamed Ceilings,Eat-in Kitchen,Laminate Counters,Separate Dining,Separate Shower,Solar Tube(s),Storage,Tub,Walk-In Closet(s),Workshop/Hobby Area |
|---|---|
| Basement | 8 ft + Pour,Concrete,Partially Finished,Full,Storage Space,Sump Pump |
| Flooring | Hardwood,Vinyl |
| Total Fireplaces | 1 |
| Fireplace Features | Family Room,Wood Burning |
| Basement (Y/N) | Yes |
| Fireplace Y/N | Yes |
| Above Grade Finished Area | 1788 |
| Laundry Features | In Basement,Electric Dryer Hookup,Gas Dryer Hookup |
| Total Bedrooms | 3 |
| Main Level Bedrooms | 3 |
| LivingAreaSource | Public Records |
| Above Grade Finished Area Source | Public Records |
| Total Baths | 2 |
Exterior Features
| Exterior Amenities | Lighting |
|---|---|
| Fencing | None |
| Lot Features | Back Yard,Corner Lot,Landscaped,Level,Near Park,Near Public Transit |
| Water Source | Public |
| Lot Dimensions | 99x120 |
| Lot Size Acres | 0.2727 |
| Lot Size Source | Public Records |
| Door Features | Panel Door(s) |
Amenities
- Foreclosure
- Views
- Short Sale
- New Construction
- Adult 55+
- Lease To Own
- No HOA Fees
- Furnished
- Primary On Main
- Air Conditioning
- Seller Finance
- Green
- Fixer Upper
- Horse
- Golf
- Fireplace
- Deck
- Garage
- Basement
- Pool
Property vs Single Family Average in 63128
Price
Taxes
Year Built
Visits
 Listings displaying the MARIS logo are courtesy of the participants of Mid America Regional Information Systems Internet Data Exchange. IDX information is provided exclusively for consumers' personal, non-commercial use and may not be used for any purpose other than to identify prospective properties consumers may be interested in purchasing.
Information is deemed reliable but is not guaranteed.
Listings displaying the MARIS logo are courtesy of the participants of Mid America Regional Information Systems Internet Data Exchange. IDX information is provided exclusively for consumers' personal, non-commercial use and may not be used for any purpose other than to identify prospective properties consumers may be interested in purchasing.
Information is deemed reliable but is not guaranteed.
