
Price Reduction


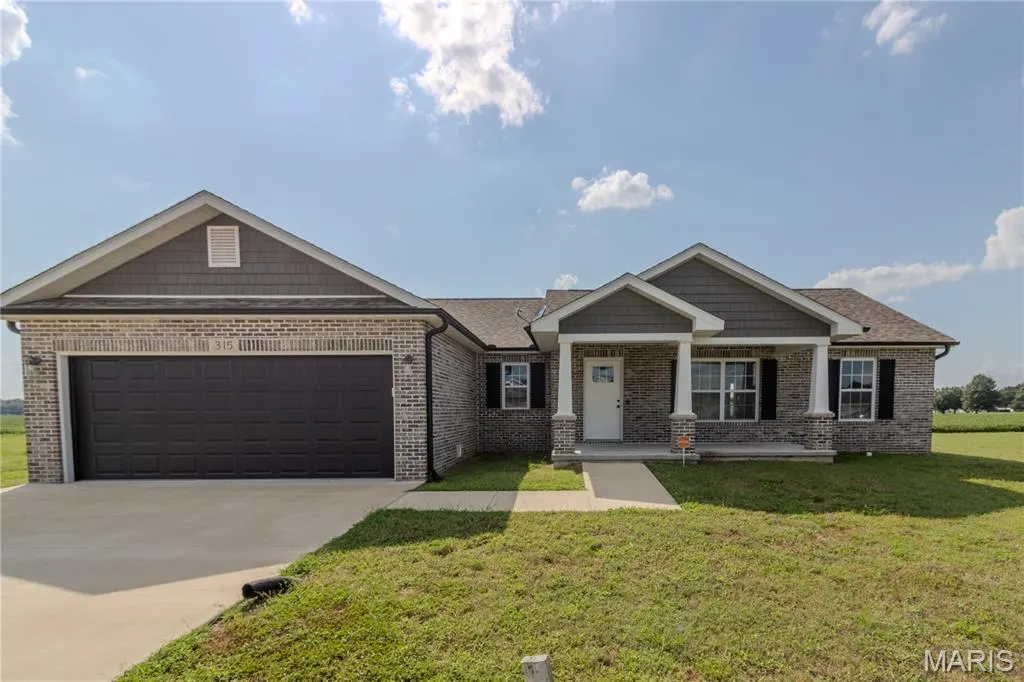
Address
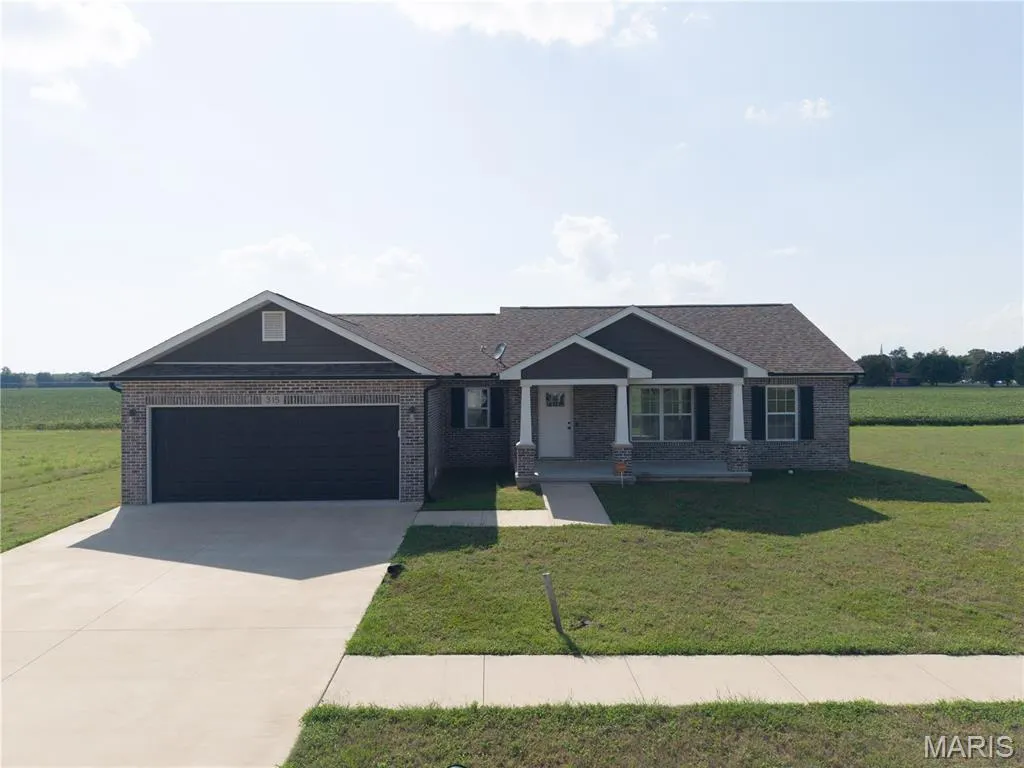
315 Citation Drive, Sikeston, MO
Price
$ 280,000
Property Attributes
- MLS#26052373
- TypeSingle Family
- Listing Status Active
- CountySCOTT
- CitySikeston
- NeighborhoodSaddleridge South First Add
- Zip63801
- StyleRanch
- Year Built2023
- Taxes$ 1799
- Price$ 280,000
- Bedrooms3
- Full Bathrooms2
- Half Bathrooms0
- Sqr Footage1484
- Lot Size0.67 Acres
Data Source:
Mid America Regional Information Systems (MARIS)
Property Description
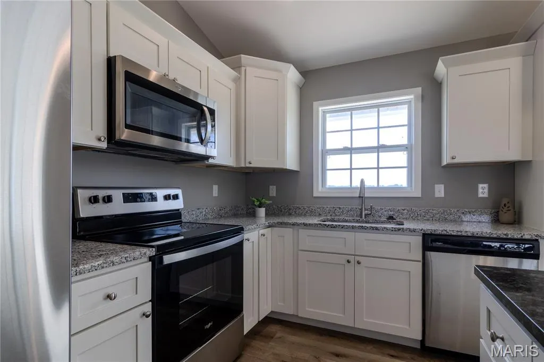
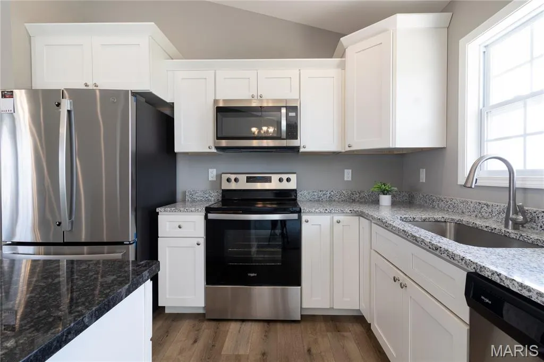
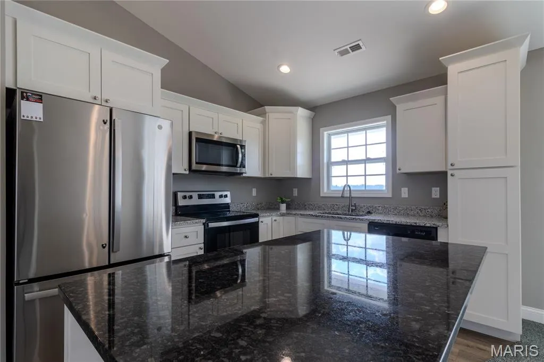
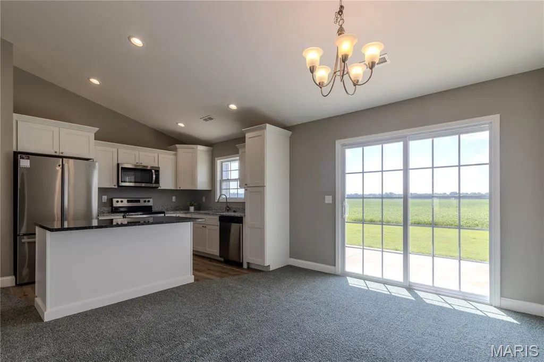
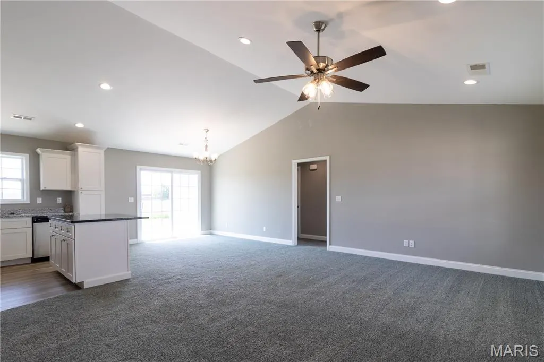
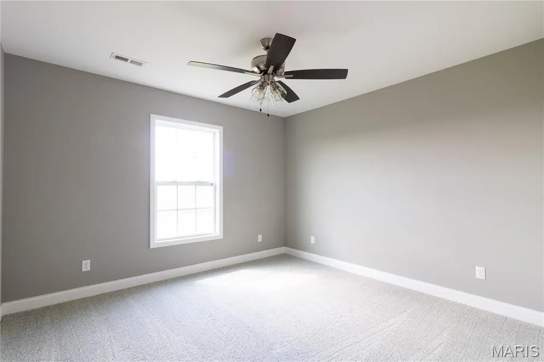
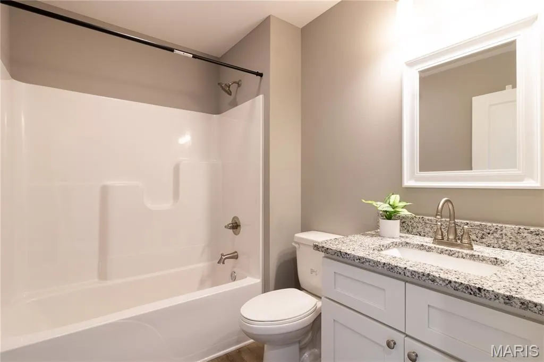
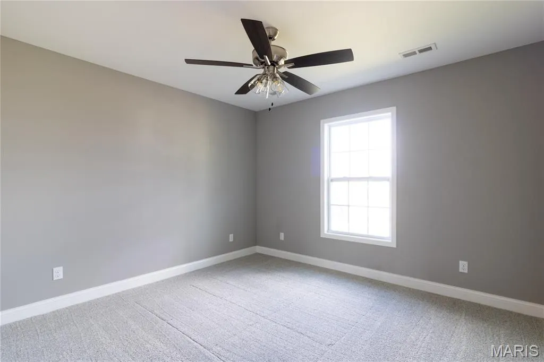
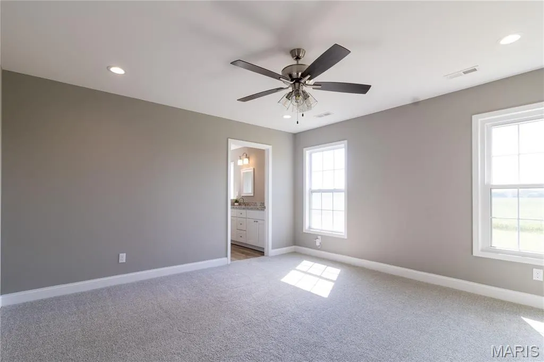
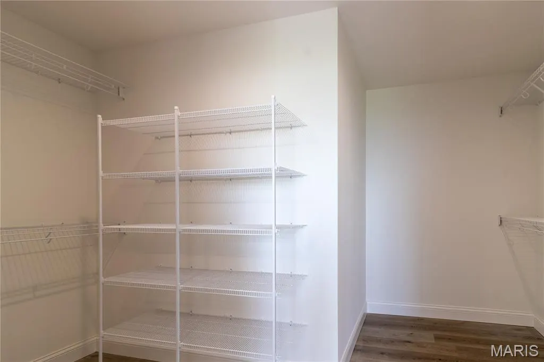
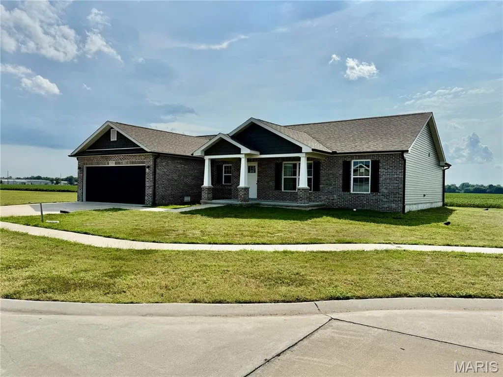
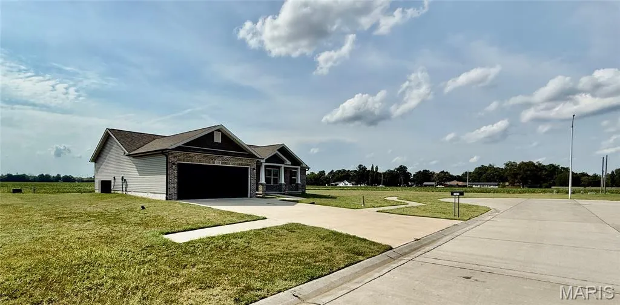
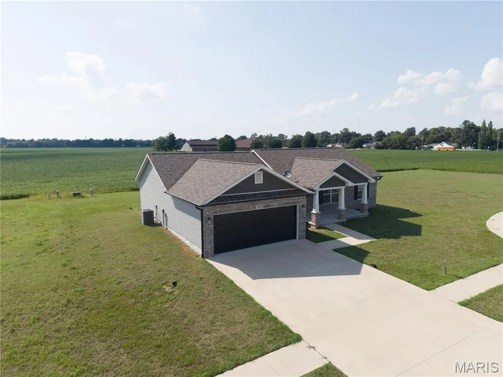
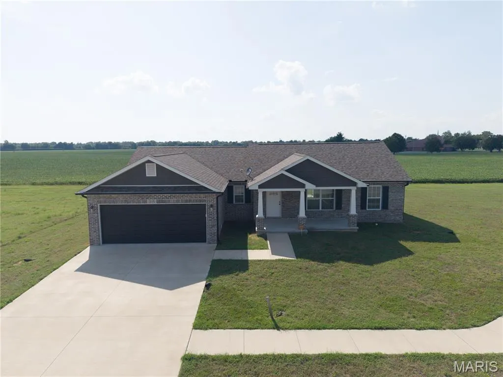
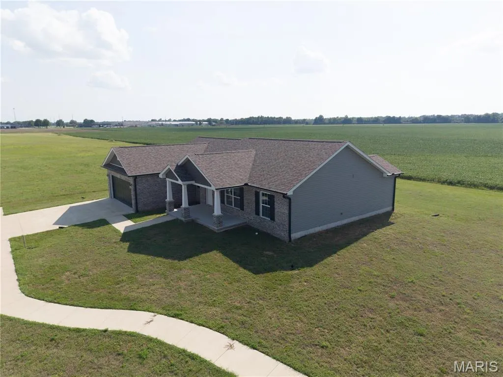
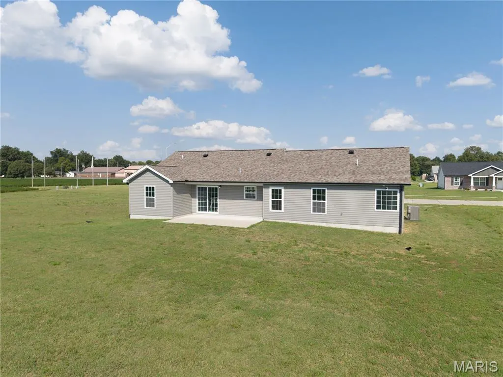
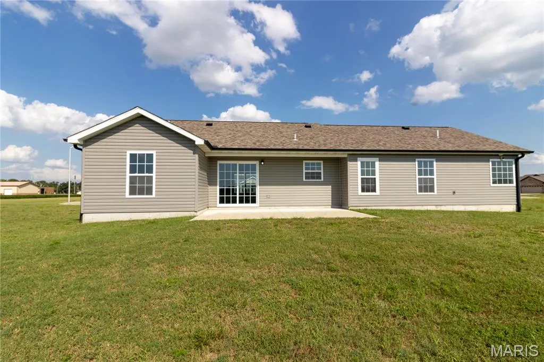
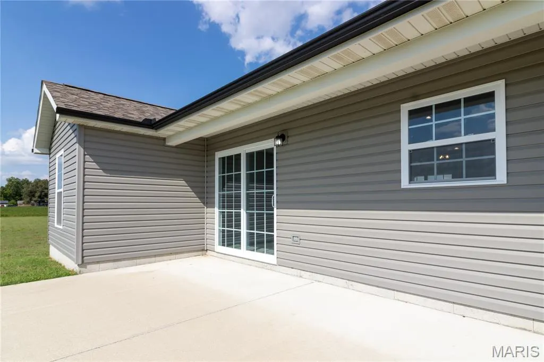
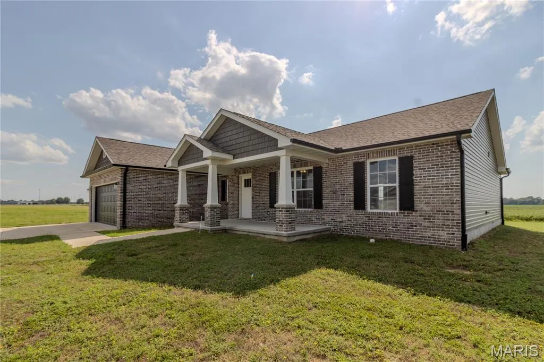
Welcome to 315 Citation Drive in Sikeston’s Saddleridge South! This beautifully designed home offers an inviting combination of comfort, style, and functionality. Vaulted ceilings and an open floor plan create a spacious feel, seamlessly connecting the living, dining, and kitchen areas for easy everyday living and entertaining. The kitchen features granite countertops, stainless steel appliances, ample workspace, and convenient access to the main living areas. Stylish luxury vinyl plank (LVP) flooring complements comfortable carpeting in the living area, dining area, and bedrooms, providing an attractive combination of durability and warmth throughout the home. The spacious primary suite offers a relaxing retreat with a walk-in closet and private en-suite bath featuring a double vanity, jetted tub, and separate shower. Additional bedrooms and living spaces provide flexibility for a variety of needs. Outside, enjoy the welcoming covered front porch and rear patio—perfect for relaxing, grilling, or entertaining. Located in Saddleridge South, 315 Citation Drive offers attractive finishes, a functional open layout, comfortable indoor and outdoor living spaces, and a great opportunity to make this Sikeston property your next home.
| Elementary School | Middle School | High School |
|---|---|---|
| Sikeston R-6 Elementary School | 5Th & 6Th/7Th & 8Th Middle School | Sikeston Sr. High |
| Price History | |
|---|---|
| 8/14/2026 | Listed $290,000 |
| 9/9/2026 | 4$280,000 |
General Features
| Sewer | Public Sewer |
|---|---|
| Heating | Electric,Forced Air |
| Cooling | Ceiling Fan(s),Central Air,Electric |
| Utilities | Electricity Connected,Sewer Connected,Water Connected |
| Possession | Close Of Escrow |
| Roof | Asphalt |
| Appliances | Dishwasher,Microwave,Electric Oven,Electric Range,Free-Standing Refrigerator,Washer/Dryer,Electric Water Heater |
| Garage Spaces | 2 |
| Patio/Porch Features | Front Porch,Patio |
| Architectural Style | Ranch |
| Security Features | Security System,Smoke Detector(s) |
| Construction Materials | Brick Veneer,Stone Veneer,Vinyl Siding |
| Year Built | 2023 |
| Electric | 220 Volts |
| Levels | One |
| Property Subtype | Single Family Residence |
| Tax Year | 2025 |
| County | Scott |
| New Construction | No |
| Property Type | Residential |
| HOA | No |
| Attached Garage | Yes |
| Subdivision Name | Saddleridge South First Add |
| Garage Y/N | Yes |
| Total Rooms | 7 |
| Full Baths | 2 |
| Status | Active |
| High School | Sikeston Sr. High |
| City | Sikeston |
| Disclosures | Flood Plain Yes,See Seller's Disclosure |
| High School District | Sikeston R-6 |
| Lot Size Square Feet | 29185.2 |
| Carport Y/N | No |
| Elementary School | Sikeston R-6 |
| Tax Annual Amount | 1799 |
| Home Warranty Y/N | No |
| Middle/Junior High School | 5th & 6th/7th & 8th |
| Standard Status | Active |
Interior Features
| Interior Amenities | Cathedral Ceiling(s),Ceiling Fan(s),Double Vanity,Eat-in Kitchen,Granite Counters,Kitchen Island,Kitchen/Dining Room Combo,Open Floorplan,Shower,Tub,Vaulted Ceiling(s),Walk-In Closet(s) |
|---|---|
| Basement | None |
| Flooring | Carpet,Luxury Vinyl |
| Basement (Y/N) | No |
| Fireplace Y/N | No |
| Above Grade Finished Area | 1484 |
| Laundry Features | Main Level |
| Total Bedrooms | 3 |
| Main Level Bedrooms | 3 |
| LivingAreaSource | Public Records |
| Below Grade Finished Area Source | Public Records |
| Above Grade Finished Area Source | Public Records |
| Total Baths | 2 |
Exterior Features
| Parking Features | Additional Parking,Attached,Concrete,Garage Door Opener,Garage Faces Front,Inside Entrance,Kitchen Level,Private |
|---|---|
| Lot Features | Cul-De-Sac,Open Lot,Split Possible |
| Water Source | Public |
| Total Parking | 2 |
| Foundation Details | Slab |
| Lot Size Acres | 0.67 |
| Lot Size Source | Public Records |
| Waterfront Y/N | No |
Amenities
- Foreclosure
- Views
- Short Sale
- New Construction
- Adult 55+
- Lease To Own
- No HOA Fees
- Furnished
- Primary On Main
- Air Conditioning
- Seller Finance
- Green
- Fixer Upper
- Horse
- Golf
- Fireplace
- Deck
- Garage
- Basement
- Pool
Property vs Single Family Average in 63801
Price
Taxes
Year Built
Visits
 Listings displaying the MARIS logo are courtesy of the participants of Mid America Regional Information Systems Internet Data Exchange. IDX information is provided exclusively for consumers' personal, non-commercial use and may not be used for any purpose other than to identify prospective properties consumers may be interested in purchasing.
Information is deemed reliable but is not guaranteed.
Listings displaying the MARIS logo are courtesy of the participants of Mid America Regional Information Systems Internet Data Exchange. IDX information is provided exclusively for consumers' personal, non-commercial use and may not be used for any purpose other than to identify prospective properties consumers may be interested in purchasing.
Information is deemed reliable but is not guaranteed.
