
Price Reduction
Address
6210 S Kingshighway Boulevard, St Louis, MO
Price
$ 294,999
Property Attributes
- MLS#26051536
- TypeSingle Family
- Listing Status Active
- CountyST LOUIS CITY
- CitySt Louis
- AreaSouth City
- NeighborhoodArcadia Add
- Zip63109
- StyleTraditional
- Year Built1921
- Taxes$ 4351
- Price$ 294,999
- Bedrooms3
- Full Bathrooms3
- Half Bathrooms0
- Sqr Footage3276
- Lot Size0.0861 Acres
Data Source:
Mid America Regional Information Systems (MARIS)
Property Description
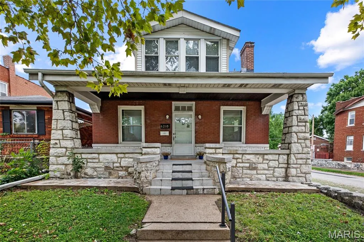
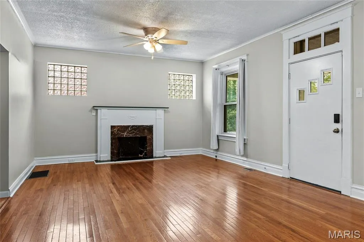
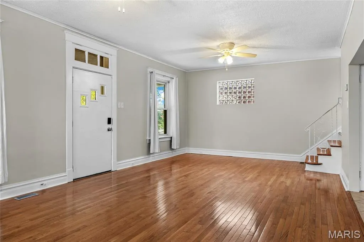
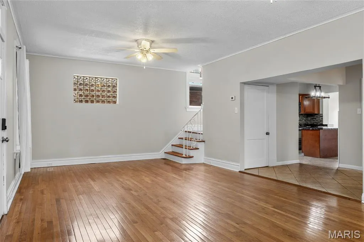
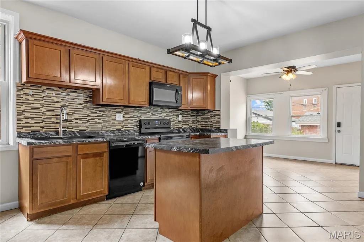
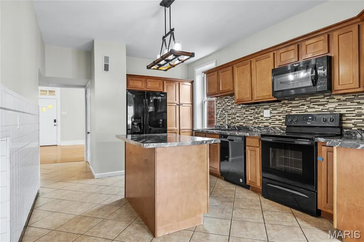
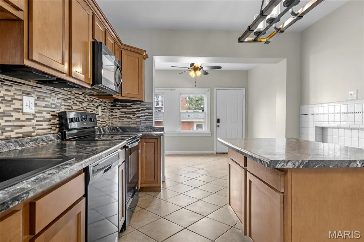
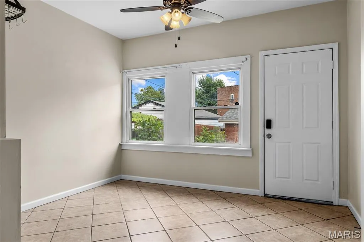
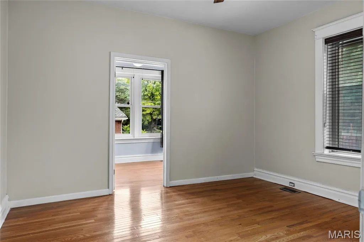
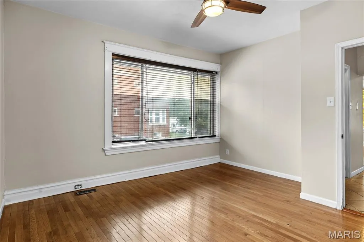
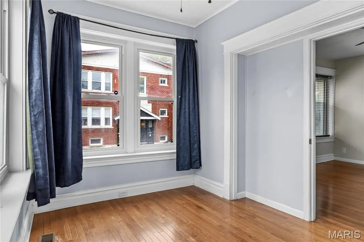
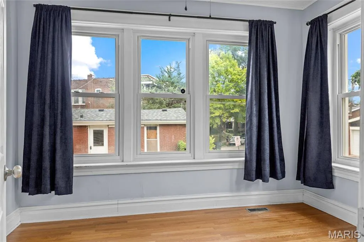
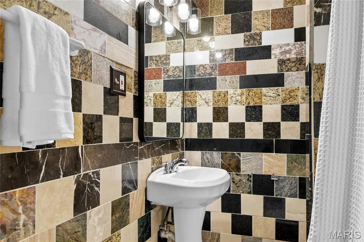
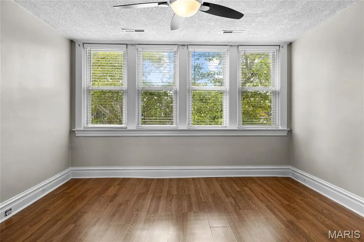
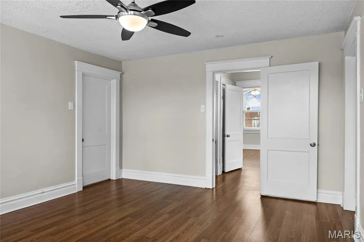
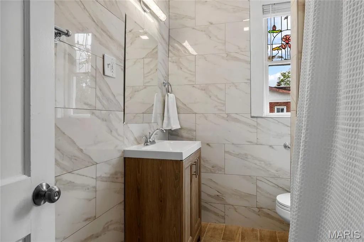
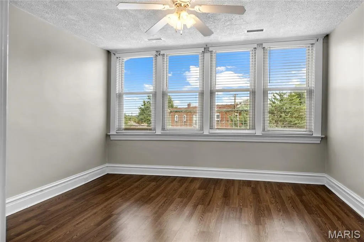
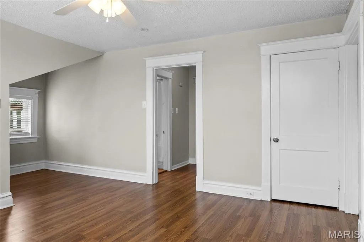
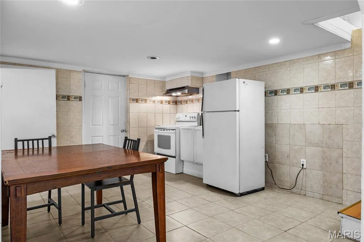
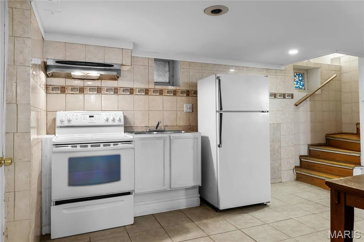
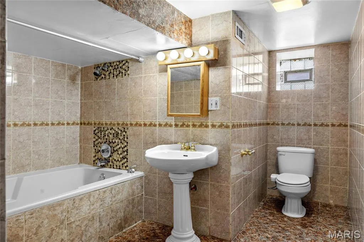
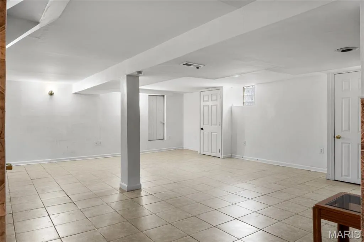
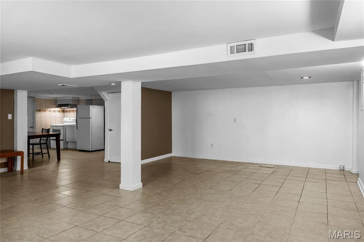
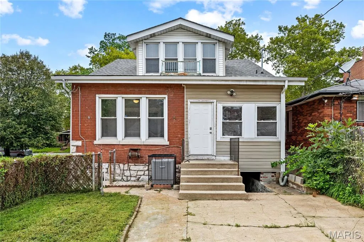
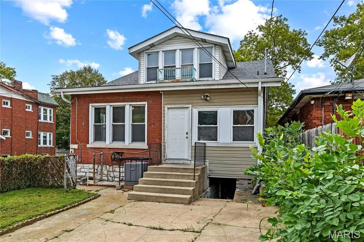
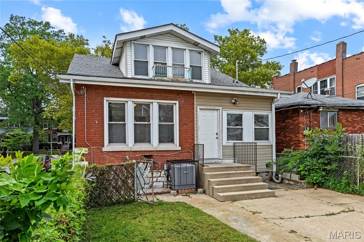
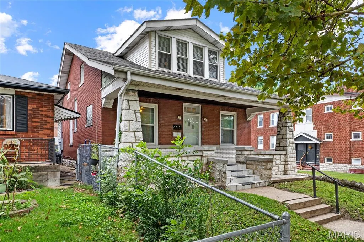
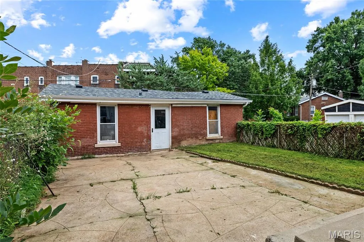
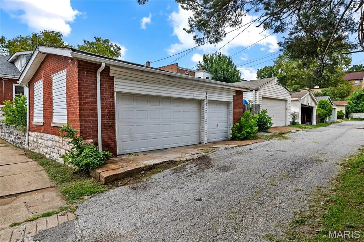
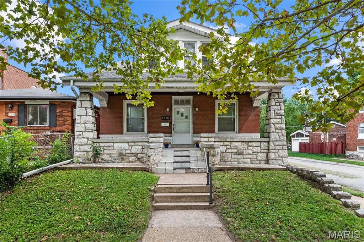
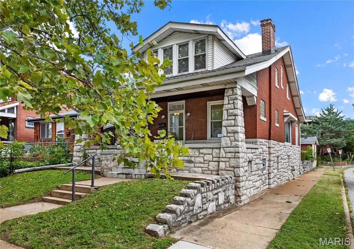
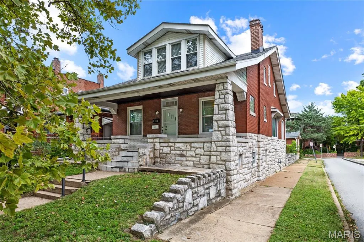
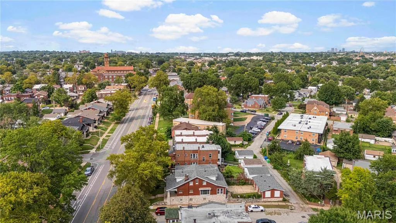
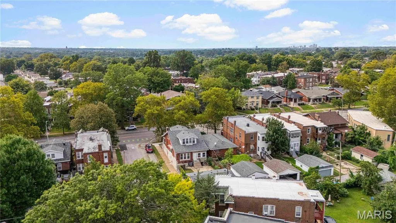
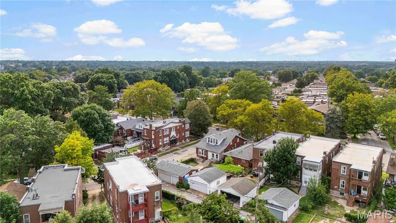
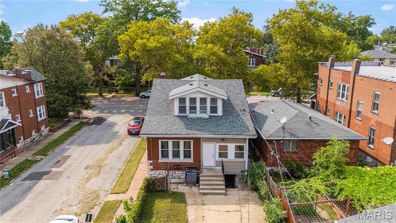
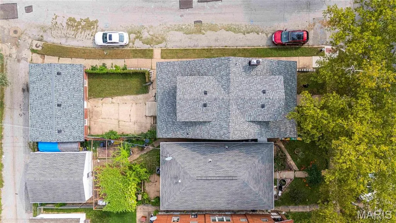
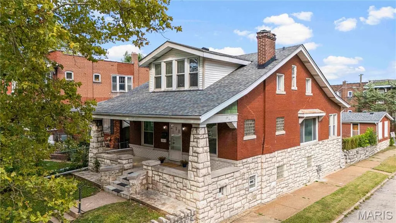
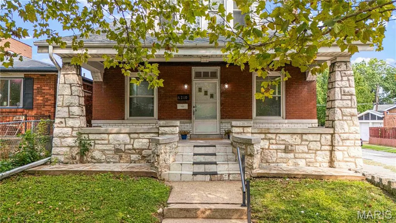
This is the kind of South City dream home that people wait for, a charming brick and stone 1.5 story tucked into a fantastic, walkable neighborhood where pride of ownership shows and homes like this don’t come along often. A welcoming covered front porch sets the tone the moment you arrive, leading into a warm and inviting living room filled with character. Featuring hardwood floors, a decorative fireplace, crown molding, and all the timeless details you hope to find in a home like this. The spacious kitchen offers abundant cabinetry, generous counter space, tile backsplash, center island, pantry, and a bright eat-in breakfast area with easy access to the backyard, ideal for everyday living and entertaining alike. A main-floor bedroom and beautifully updated full bath complete the first level, offering the convenience and flexibility of main-floor living. Upstairs, you’ll find two generously sized bedrooms with great natural light and excellent closet space, along with another full bath. The layout feels comfortable, practical, and full of charm. The finished lower level adds even more living space with a large recreation/family room, second kitchen area, full bath, laundry, storage, and a walk-up to the backyard, making it perfect for extended stays or additional living flexibility. Out back, the home continues to impress with a spacious fully fenced yard and patio, but the real standout is the rare detached 3-car garage, an incredible and hard-to-find feature with plenty of room for parking, storage, a workshop, or hobbies. With three finished levels, three full baths, beautiful hardwood floors, and timeless character throughout, this home truly delivers. And you can’t beat the location, just a short walk to popular restaurants, shopping, groceries, and more, with so many neighborhood favorites right at your fingertips!
| Elementary School | Middle School | High School |
|---|---|---|
| Buder Elem. | Long Middle Community Ed. Center | Roosevelt High |
| Price History | |
|---|---|
| 8/12/2026 | Listed $299,900 |
| 8/28/2026 | 2$294,999 |
General Features
| Sewer | Public Sewer |
|---|---|
| Heating | Forced Air |
| Cooling | Central Air |
| Utilities | Electricity Connected,Natural Gas Connected,Sewer Connected,Water Connected |
| Possession | Close Of Escrow |
| Roof | Shingle |
| Appliances | Microwave,Electric Oven,Refrigerator,Water Heater |
| Garage Spaces | 3 |
| Patio/Porch Features | Front Porch,Patio |
| Architectural Style | Traditional |
| Construction Materials | Brick,Stone,Vinyl Siding |
| Year Built | 1921 |
| Electric | Ameren |
| View | City |
| Township | St. Louis City |
| Levels | One and One Half |
| Property Subtype | Single Family Residence |
| Tax Year | 2025 |
| County | St Louis City |
| New Construction | No |
| Property Type | Residential |
| HOA | No |
| Attached Garage | No |
| Subdivision Name | Arcadia Add |
| Garage Y/N | Yes |
| Total Rooms | 9 |
| Full Baths | 3 |
| Status | Active |
| Directions | GPS Friendly. |
| High School | Roosevelt High |
| City | St Louis |
| Disclosures | Lead Paint |
| Senior Community Y/N | No |
| High School District | St. Louis City |
| MLS Area | 3 - South City |
| Lot Size Square Feet | 3750.52 |
| Carport Y/N | No |
| Elementary School | Buder Elem. |
| Property Attached Y/N | No |
| Tax Annual Amount | 4351 |
| Home Warranty Y/N | No |
| Middle/Junior High School | Long Middle Community Ed. Center |
| Lease Considered Y/N | No |
| Standard Status | Active |
| Ownership Type | Private |
| Legal Description | C. B. 5644 KINGSHIGHWAY 30 FT X 125 FT ARCADIA ADDN BLOCK 3 LOT 1 |
Interior Features
| Interior Amenities | Ceiling Fan(s),Chandelier,Crown Molding,Custom Cabinetry,Kitchen Island,Laminate Counters,Pantry,Recessed Lighting,Shower,Storage,Tub,Walk-In Closet(s) |
|---|---|
| Basement | 8 ft + Pour,Bathroom,Finished,Walk-Up Access |
| Flooring | Ceramic Tile,Hardwood,Luxury Vinyl |
| Total Fireplaces | 1 |
| Fireplace Features | Decorative,Family Room |
| Basement (Y/N) | Yes |
| Fireplace Y/N | Yes |
| Above Grade Finished Area | 2478 |
| Laundry Features | In Basement,Laundry Room |
| Total Bedrooms | 3 |
| Below Grade Finished Area | 798 |
| Main Level Bedrooms | 1 |
| LivingAreaSource | Owner |
| Below Grade Finished Area Source | Owner |
| Above Grade Finished Area Source | Public Records |
| Total Baths | 3 |
Exterior Features
| Exterior Amenities | Private Yard,Rain Gutters |
|---|---|
| Fencing | Back Yard |
| Parking Features | Detached,Garage,Garage Faces Rear,Private |
| Lot Features | Back Yard,Corner Lot,Front Yard,Landscaped,Private,Rectangular Lot |
| Water Source | Public |
| Total Parking | 3 |
| Lot Dimensions | 30x125x36x125 |
| Lot Size Acres | 0.0861 |
| Lot Size Source | Public Records |
| Waterfront Y/N | No |
| Door Features | Panel Door(s) |
Amenities
- Foreclosure
- Views
- Short Sale
- New Construction
- Adult 55+
- Lease To Own
- No HOA Fees
- Furnished
- Primary On Main
- Air Conditioning
- Seller Finance
- Green
- Fixer Upper
- Horse
- Golf
- Fireplace
- Deck
- Garage
- Basement
- Pool
Property vs Single Family Average in 63109
Price
Taxes
Year Built
Visits
 Listings displaying the MARIS logo are courtesy of the participants of Mid America Regional Information Systems Internet Data Exchange. IDX information is provided exclusively for consumers' personal, non-commercial use and may not be used for any purpose other than to identify prospective properties consumers may be interested in purchasing.
Information is deemed reliable but is not guaranteed.
Listings displaying the MARIS logo are courtesy of the participants of Mid America Regional Information Systems Internet Data Exchange. IDX information is provided exclusively for consumers' personal, non-commercial use and may not be used for any purpose other than to identify prospective properties consumers may be interested in purchasing.
Information is deemed reliable but is not guaranteed.
