
Address
480 Maymont Drive, Ballwin, MO
Price
$ 478,000
Property Attributes
- MLS#26046665
- TypeSingle Family
- Listing Status Active
- CountySAINT LOUIS
- CityBallwin
- AreaParkway West
- NeighborhoodOak Tree Farm Add 2 7
- Zip63011
- StyleTraditional
- Year Built1968
- Taxes$ 5088
- Price$ 478,000
- Bedrooms4
- Full Bathrooms3
- Half Bathrooms1
- Sqr Footage2280
- Lot Size0.3864 Acres
Data Source:
Mid America Regional Information Systems (MARIS)
Property Description
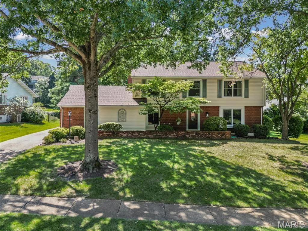
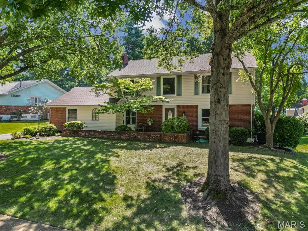
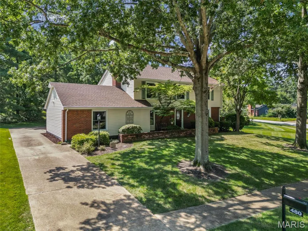
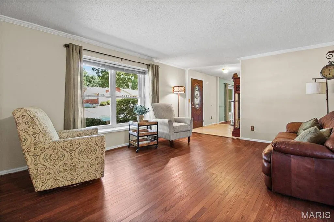
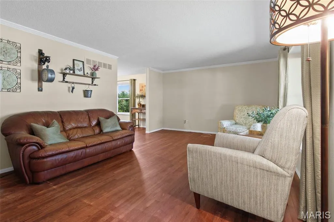
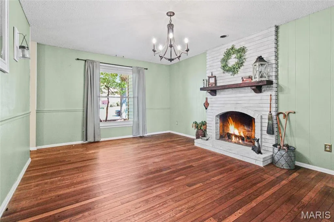
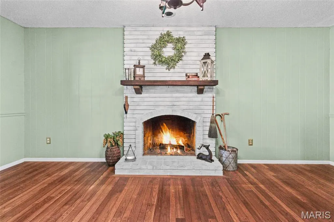
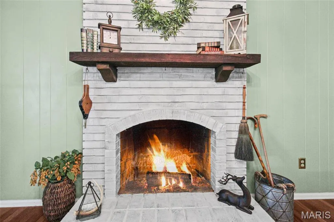
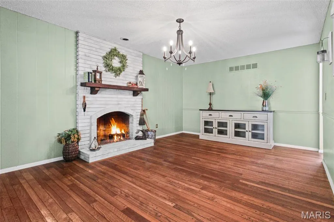
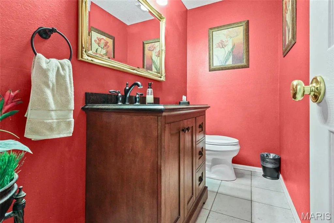
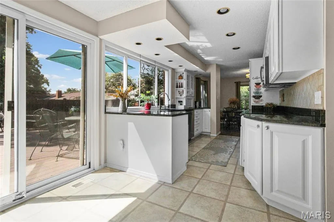
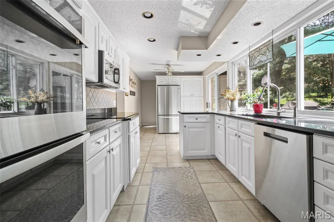
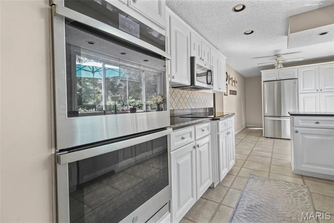
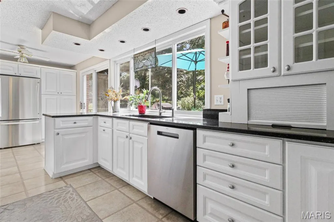
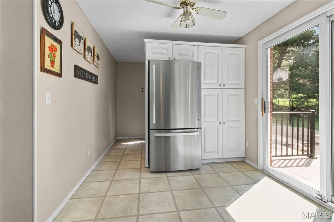
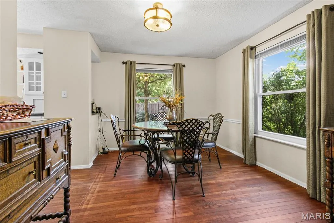
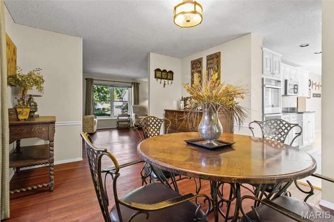
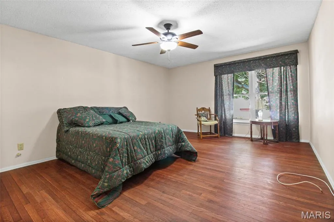
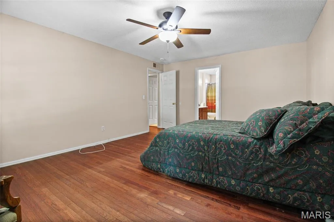
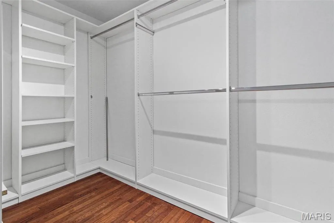
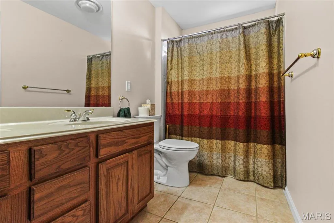
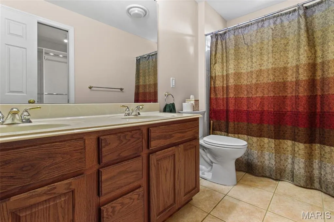
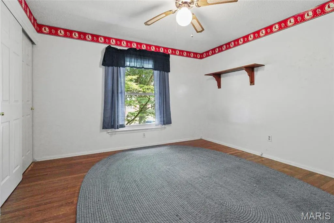
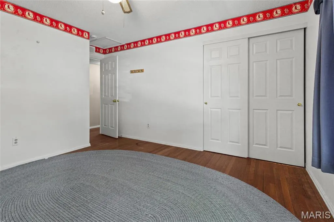
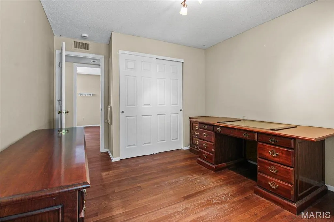
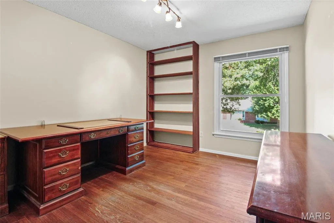
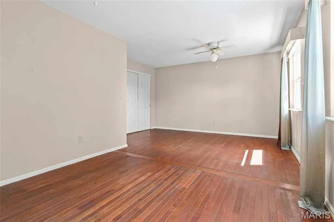
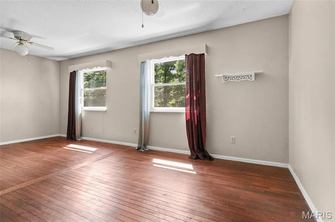
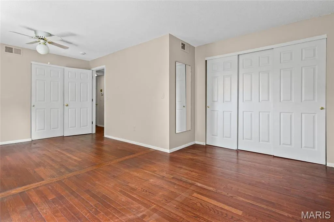
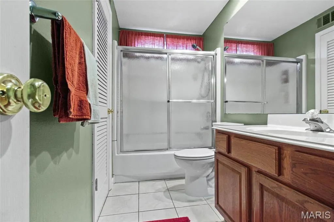
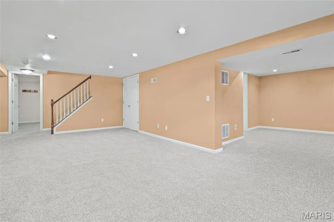
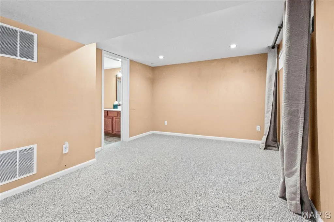
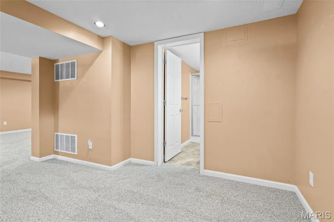
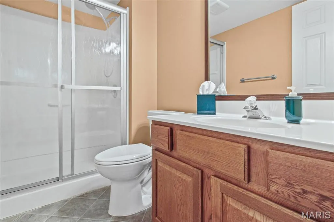
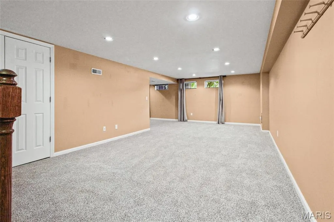
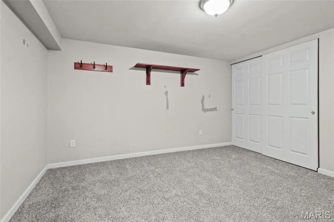
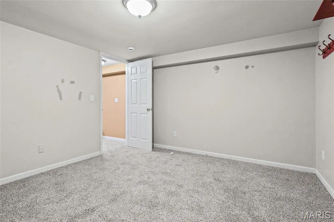
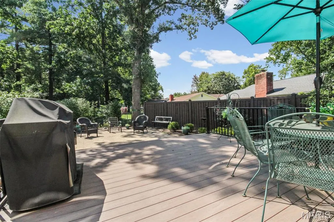
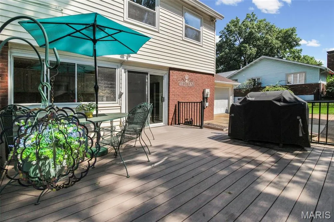
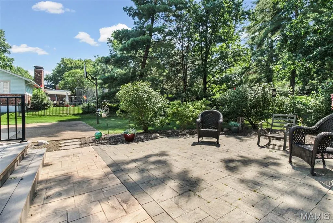
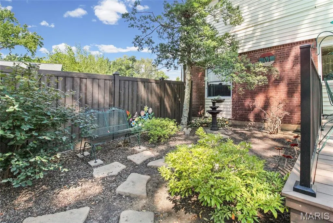
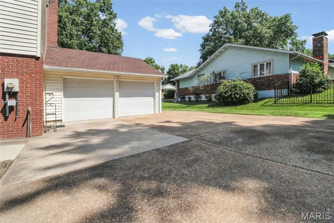
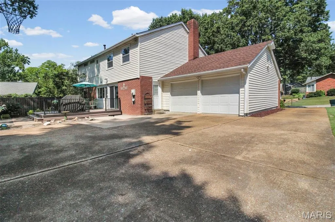
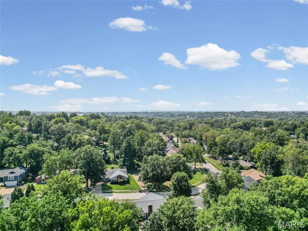
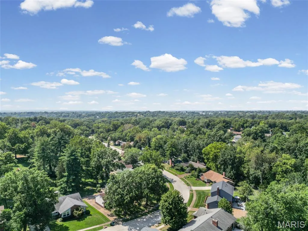
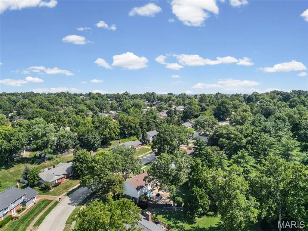
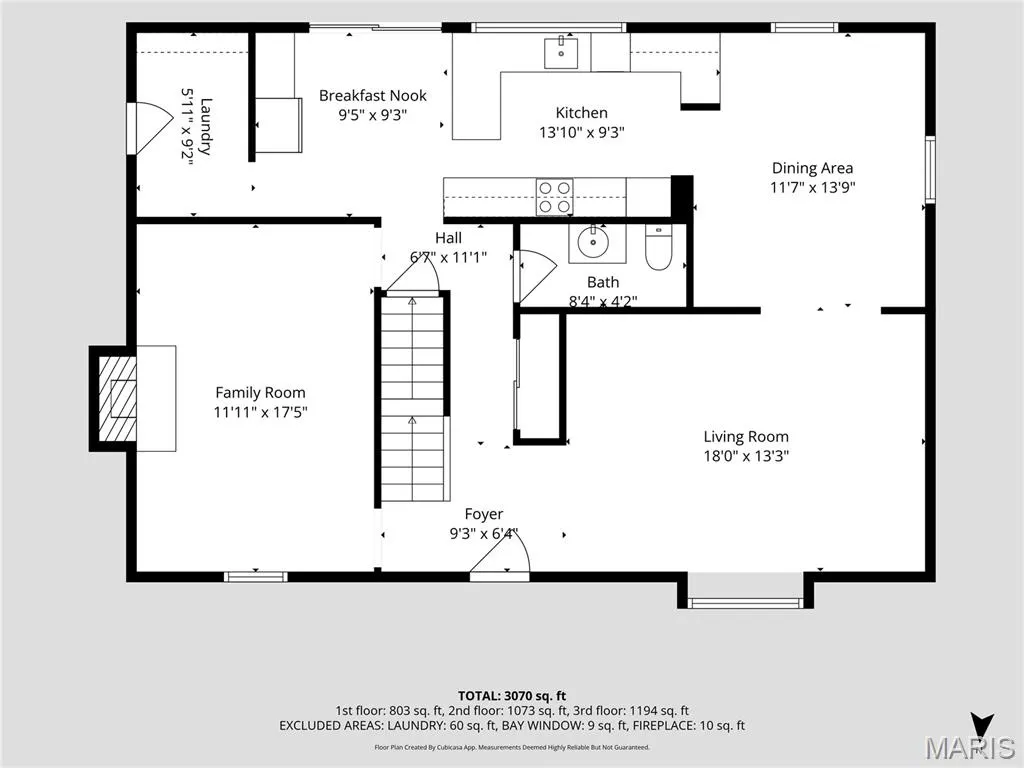
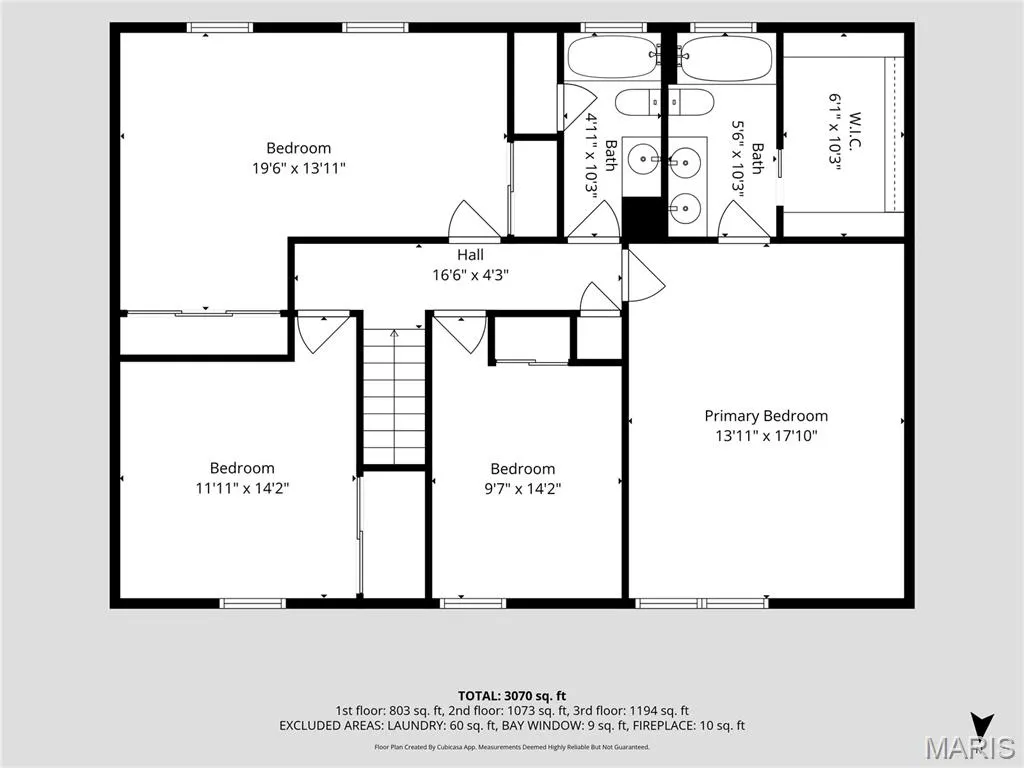
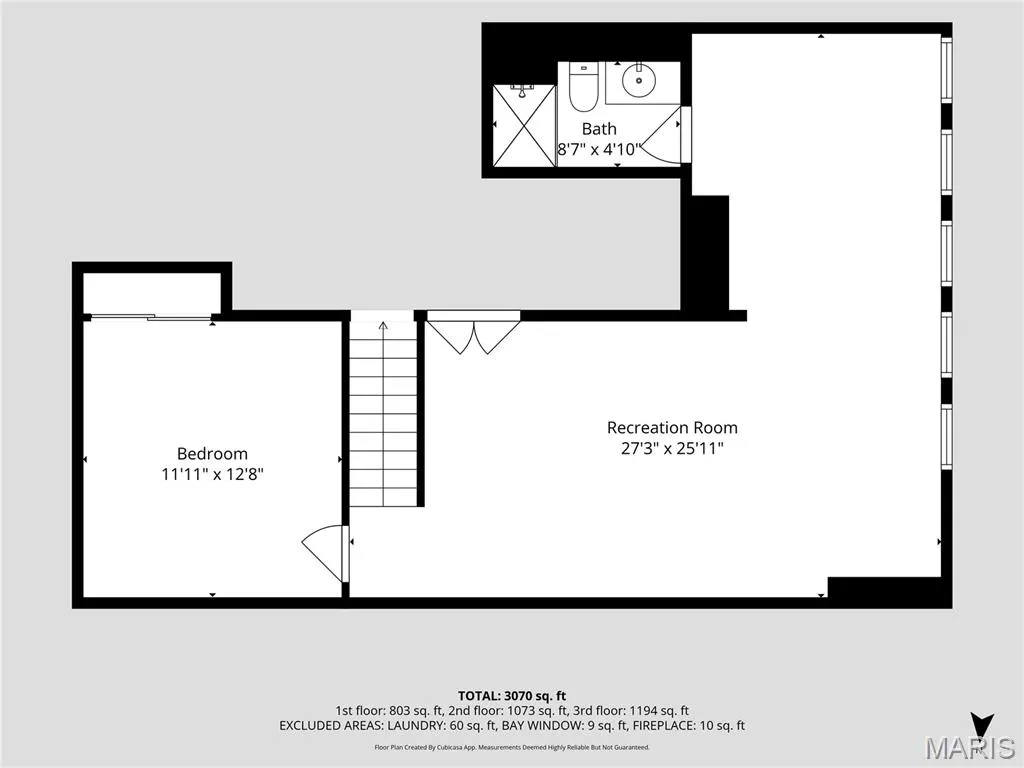
Welcome to 480 Maymont Drive, where thoughtful updates meet everyday comfort on a private, tree-lined 0.39-acre lot in Ballwin's Oak Tree Farm subdivision. This 4-bedroom, 3.5-bath home has already done the hard work for you: a fully renovated kitchen (2023) with crisp white cabinetry, granite countertops, an induction cooktop, and double oven; a brand-new roof (2025); dual HVAC systems; and updated windows throughout. Gleaming hardwood floors carry you through sun-filled main living spaces anchored by a classic wood-burning fireplace. The main-floor laundry adds everyday convenience, while the primary suite offers a custom-organized closet and an ensuite bath with double sinks. Downstairs, the finished lower level adds valuable flexible space: new carpet, a full bath, and a versatile room ready for guests, a home office, or a media space. Step outside to a private deck overlooking the spacious backyard — perfect for morning coffee or evening entertaining. Zoned for top-rated Henry Elementary, Parkway West Middle, and Parkway West High School (rated 9-10 by GreatSchools), this home offers the rare combination of move-in-ready condition, a premier school district, and a private lot in one of Ballwin's most established neighborhoods. This is a rare opportunity to own a meticulously maintained home where every detail has been handled with care.
| Elementary School | Middle School | High School |
|---|---|---|
| Henry Elem. | West Middle | Parkway West High |
| Price History | |
|---|---|
| 8/25/2026 | Listed $478,000 |
General Features
| Sewer | Public Sewer |
|---|---|
| Heating | Natural Gas |
| Cooling | Central Air |
| Utilities | Electricity Connected,Natural Gas Connected,Sewer Connected,Water Connected |
| Possession | Close Of Escrow |
| HOA Fee | 150 |
| Garage Spaces | 2 |
| Association Fee Includes | Common Area Maintenance |
| Architectural Style | Traditional |
| Construction Materials | Brick Veneer,Vinyl Siding |
| Year Built | 1968 |
| Electric | 220 Volts |
| Township | Ballwin |
| Levels | Two |
| Property Subtype | Single Family Residence |
| Tax Year | 2025 |
| Assoc Fee Paid Per | Annually |
| County | St. Louis |
| New Construction | No |
| Property Type | Residential |
| Association Amenities | Other |
| HOA | Yes |
| Subdivision Name | Oak Tree Farm Add 2 7 |
| Garage Y/N | Yes |
| Total Rooms | 9 |
| Full Baths | 3 |
| Status | Active |
| Directions | GPS friendly |
| High School | Parkway West High |
| City | Ballwin |
| Disclosures | Flood Plain No,Lead Paint,Occupancy Permit Required,See Seller's Disclosure |
| High School District | Parkway C-2 |
| MLS Area | 168 - Parkway West |
| Lot Size Square Feet | 16831.58 |
| Carport Y/N | No |
| Elementary School | Henry Elem. |
| Tax Annual Amount | 5088 |
| Home Warranty Y/N | No |
| Middle/Junior High School | West Middle |
| Property Condition | Updated/Remodeled |
| Standard Status | Active |
Interior Features
| Basement | 8 ft + Pour |
|---|---|
| Total Fireplaces | 1 |
| Fireplace Features | Wood Burning |
| Basement (Y/N) | Yes |
| Fireplace Y/N | Yes |
| Above Grade Finished Area | 2280 |
| Half Baths | 1 |
| Laundry Features | Laundry Room,Main Level |
| Total Bedrooms | 4 |
| LivingAreaSource | Public Records |
| Above Grade Finished Area Source | Public Records |
| Total Baths | 4 |
Exterior Features
| Lot Features | Back Yard,Front Yard,Landscaped,Private |
|---|---|
| Water Source | Public |
| Lot Size Acres | 0.3864 |
Amenities
- Foreclosure
- Views
- Short Sale
- New Construction
- Adult 55+
- Lease To Own
- No HOA Fees
- Furnished
- Primary On Main
- Air Conditioning
- Seller Finance
- Green
- Fixer Upper
- Horse
- Golf
- Fireplace
- Deck
- Garage
- Basement
- Pool
Property vs Single Family Average in 63011
Price
Taxes
Year Built
Visits
 Listings displaying the MARIS logo are courtesy of the participants of Mid America Regional Information Systems Internet Data Exchange. IDX information is provided exclusively for consumers' personal, non-commercial use and may not be used for any purpose other than to identify prospective properties consumers may be interested in purchasing.
Information is deemed reliable but is not guaranteed.
Listings displaying the MARIS logo are courtesy of the participants of Mid America Regional Information Systems Internet Data Exchange. IDX information is provided exclusively for consumers' personal, non-commercial use and may not be used for any purpose other than to identify prospective properties consumers may be interested in purchasing.
Information is deemed reliable but is not guaranteed.
