




Address
5 Pinebrook Court, Edwardsville, IL
Price
$ 489,000
Property Attributes
- MLS#26046541
- TypeSingle Family
- Listing Status Active
- CountyMADISON
- CityEdwardsville
- NeighborhoodPinebrook Estates
- Zip62025
- StyleTraditional
- Year Built1985
- Taxes$ 8302
- Price$ 489,000
- Bedrooms3
- Full Bathrooms3
- Half Bathrooms1
- Sqr Footage3222
- Lot Size0.49 Acres
Data Source:
Mid America Regional Information Systems (MARIS)
Property Description
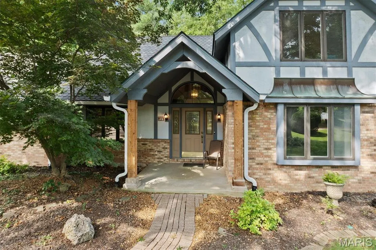
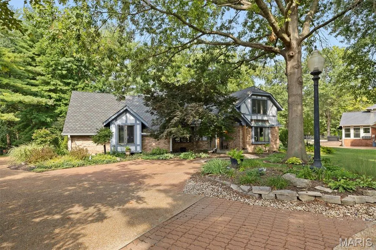
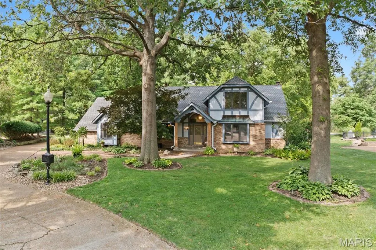
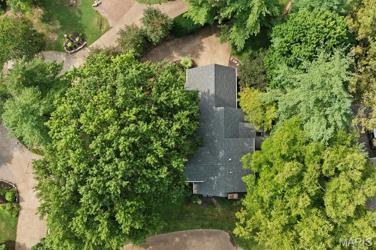
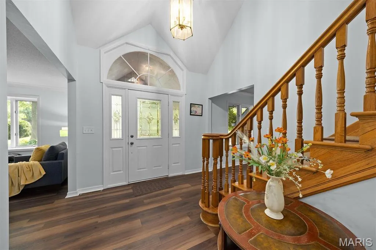
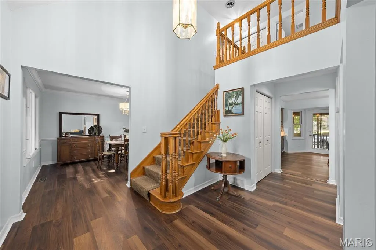
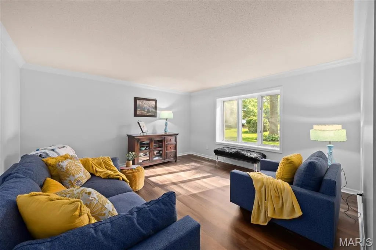
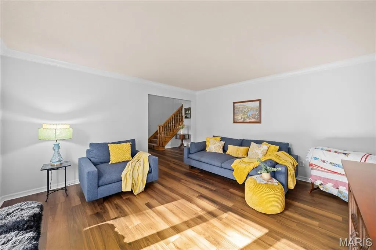
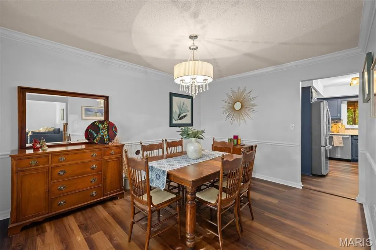
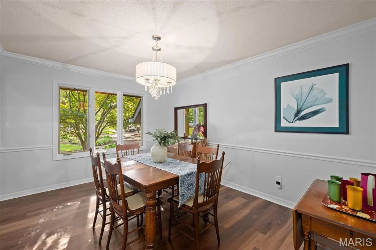
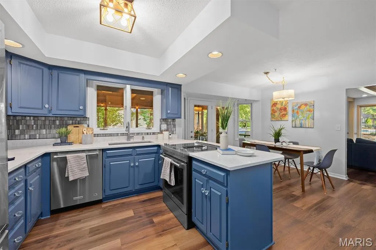
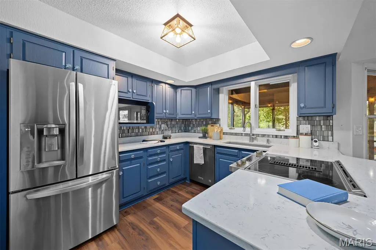
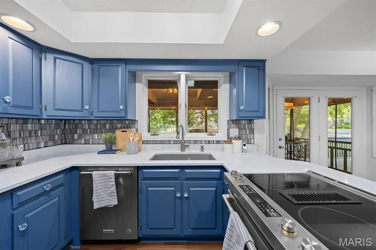
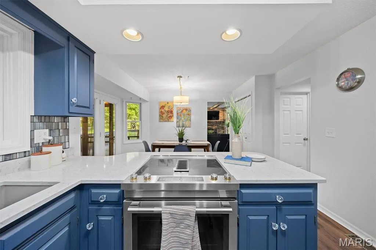
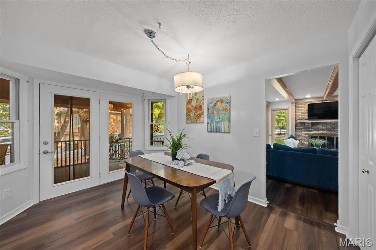
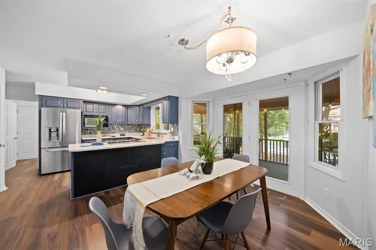
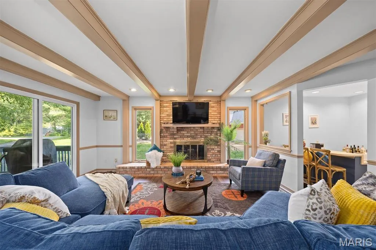
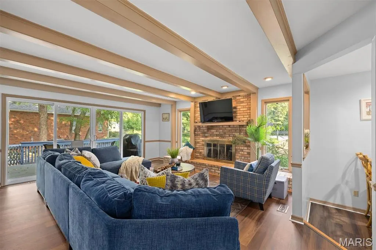
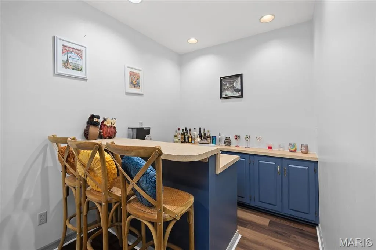
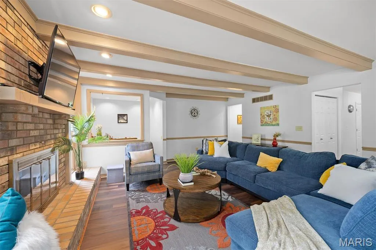
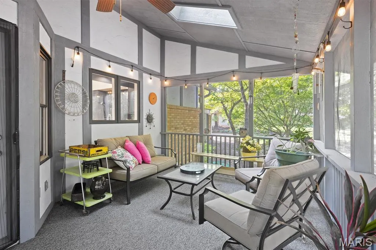
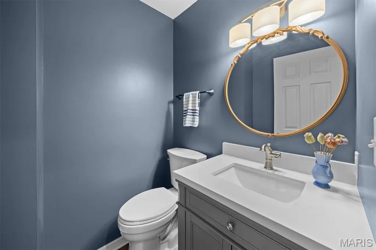
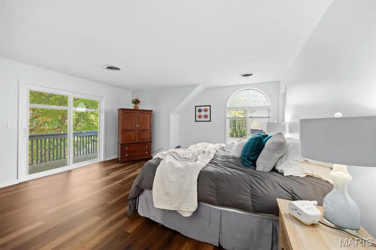
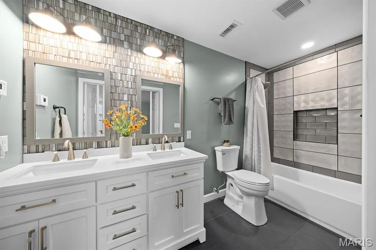
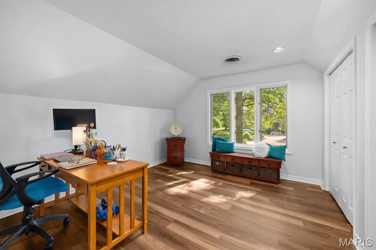
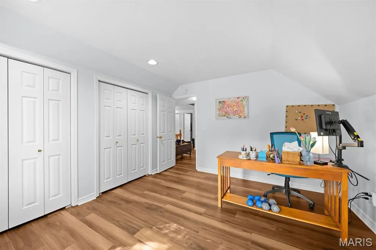
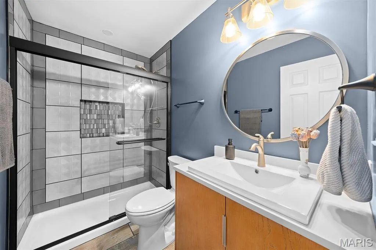
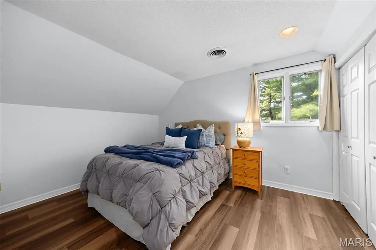
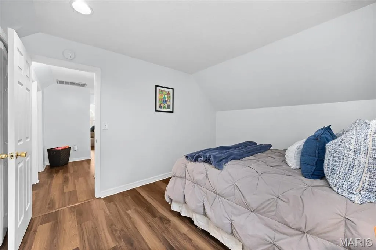
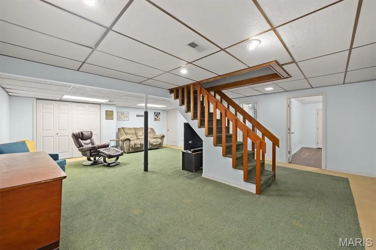
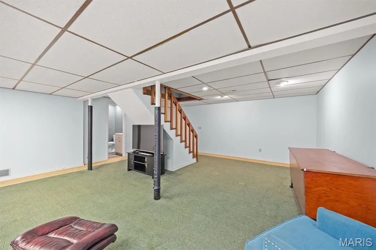
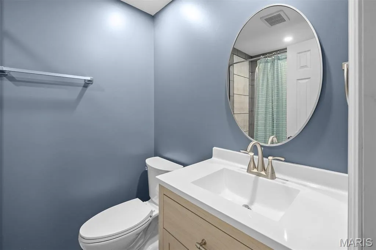
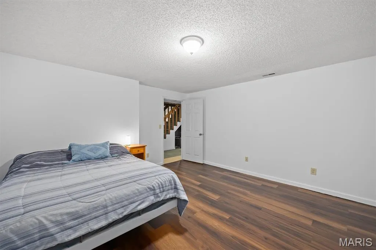
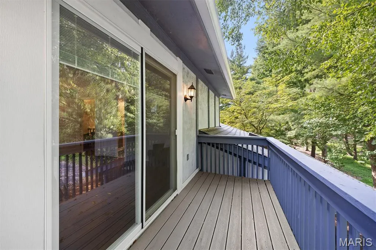
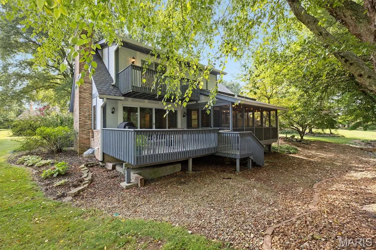
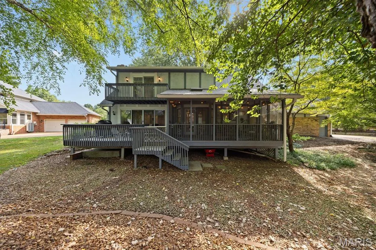
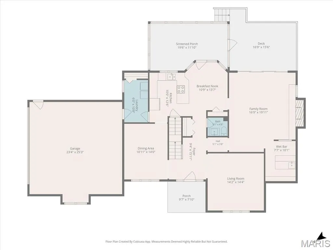
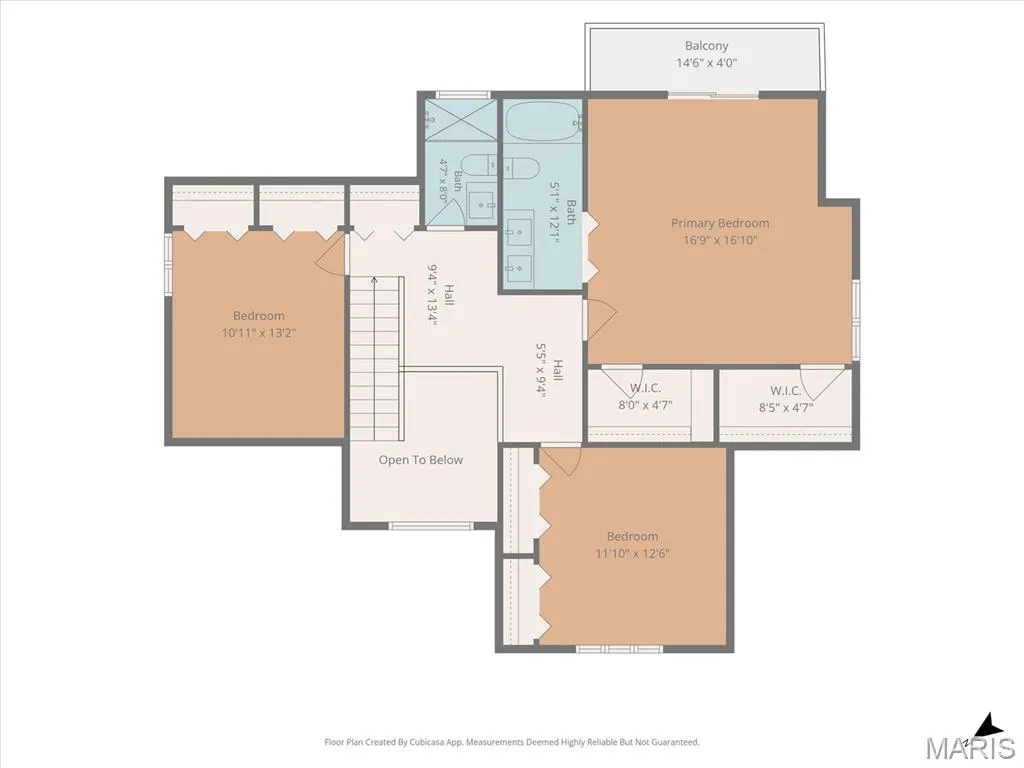
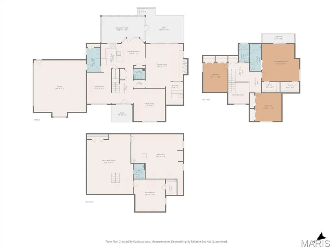
Set in a quiet, private cul-de-sac, this beautifully updated home immediately feels serene and welcoming. Fresh landscaping, new cedar porch pillars, a side-load garage with extra parking, and two spacious decks create the perfect first impression. Inside, a bright 2-story foyer with abundant natural light, new LVP flooring, and fresh paint sets the tone. A flexible office/sitting room sits just off the entry. The remodeled kitchen features quartz countertops, glass tile backsplash, custom cabinetry, and an electric downdraft cooktop, and opens to a screened-in sunroom with skylights plus a composite deck overlooking peaceful, manicured landscaping. The eat-in kitchen flows naturally into the family room, where a beautiful fireplace and wet bar make gatherings effortless. A large mud room with garage access, refreshed main-floor half bath, and separate dining room complete the level. Upstairs, the spacious primary ensuite offers two oversized walk-in closets, a large bath, newer high-end flooring, and private deck access—your own quiet retreat. Two additional large bedrooms and a recently remodeled full bath provide plenty of space. The lower level adds even more room to spread out with a generous family room, remodeled full bath, storage, and a potential 4th bedroom featuring a cedar-lined closet. Outside, enjoy two decks, refreshed landscaping, a small pond, and multiple peaceful spaces perfect for relaxing or hosting gatherings. Located in the heart of Edwardsville, you’ll love the convenience—quick access to parks, top-rated schools, shopping, dining, and major highways for an easy commute to St. Louis. With over 3,200 sq ft of thoughtfully designed living space and extensive updates, this home offers privacy, calm, and a natural flow that’s truly easy to love. Come feel why it stands out.
| Elementary School | Middle School | High School |
|---|---|---|
| Edwardsville Dist 7 Elementary School | Edwardsville Dist 7 Middle School | Edwardsville High School |
| Price History | |
|---|---|
| 7/23/2026 | Listed $489,000 |
General Features
| Sewer | Public Sewer |
|---|---|
| Heating | Electric,Forced Air,Natural Gas |
| Cooling | Ceiling Fan(s),Central Air,Dual,Electric |
| Utilities | Cable Connected,Electricity Connected,Natural Gas Connected,Sewer Connected,Water Connected |
| Possession | Close Of Escrow |
| Roof | Architectural Shingle |
| HOA Fee | 650 |
| Garage Spaces | 2 |
| Association Fee Includes | Common Area Maintenance |
| Patio/Porch Features | Deck,Front Porch |
| Architectural Style | Other,Traditional |
| Construction Materials | Stucco |
| Year Built | 1985 |
| Electric | Ameren |
| Levels | One and One Half |
| Property Subtype | Single Family Residence |
| Tax Year | 2024 |
| Assoc Fee Paid Per | Annually |
| County | Madison |
| New Construction | No |
| Property Type | Residential |
| Association Amenities | None |
| HOA | Yes |
| Attached Garage | Yes |
| Subdivision Name | Pinebrook Estates |
| Garage Y/N | Yes |
| Total Rooms | 13 |
| Full Baths | 3 |
| Status | Active |
| High School | Edwardsville |
| City | Edwardsville |
| Disclosures | Occupancy Permit Required,Seller Property Disclosure |
| High School District | Edwardsville DIST 7 |
| Lot Size Square Feet | 21344.4 |
| Carport Y/N | No |
| Elementary School | EDWARDSVILLE DIST 7 |
| Property Attached Y/N | No |
| Tax Annual Amount | 8302 |
| Home Warranty Y/N | No |
| Middle/Junior High School | EDWARDSVILLE DIST 7 |
| Standard Status | Active |
Interior Features
| Interior Amenities | Built-in Features,Cedar Closet(s),Ceiling Fan(s),Custom Cabinetry,Dry Bar,Eat-in Kitchen,Entrance Foyer,Kitchen Island,Separate Dining,Storage,Two Story Entrance Foyer,Walk-In Closet(s) |
|---|---|
| Basement | Bathroom,Partially Finished,Full,Interior Entry,Storage Space,Sump Pump |
| Flooring | Luxury Vinyl |
| Total Fireplaces | 1 |
| Fireplace Features | Gas,Wood Burning |
| Basement (Y/N) | Yes |
| Fireplace Y/N | Yes |
| Above Grade Finished Area | 2457 |
| Half Baths | 1 |
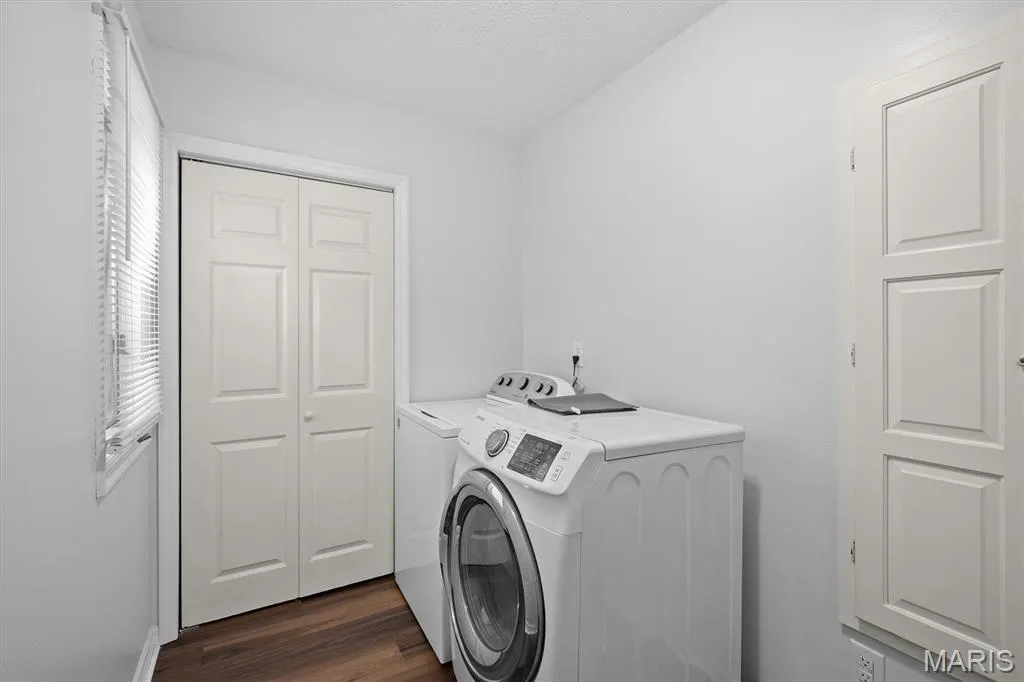
| Laundry Features | In Basement |
| Total Bedrooms | 3 |
| Below Grade Finished Area | 765 |
| LivingAreaSource | Public Records |
| Below Grade Finished Area Source | Assessor |
| Above Grade Finished Area Source | Assessor |
| Total Baths | 4 |
Exterior Features
| Parking Features | Attached,Driveway,Garage,Garage Door Opener,Garage Faces Side,RV Access/Parking |
|---|---|
| Lot Features | Adjoins Common Ground,Cul-De-Sac,Irregular Lot,Landscaped,Near Golf Course,Near Park,Near Public Transit |
| Water Source | Public |
| Lot Size Acres | 0.49 |
| Lot Size Source | Public Records |
Amenities
- Foreclosure
- Views
- Short Sale
- New Construction
- Adult 55+
- Lease To Own
- No HOA Fees
- Furnished
- Primary On Main
- Air Conditioning
- Seller Finance
- Green
- Fixer Upper
- Horse
- Golf
- Fireplace
- Deck
- Garage
- Basement
- Pool
Property vs Single Family Average in 62025
Price
Taxes
Year Built
Visits
 Listings displaying the MARIS logo are courtesy of the participants of Mid America Regional Information Systems Internet Data Exchange. IDX information is provided exclusively for consumers' personal, non-commercial use and may not be used for any purpose other than to identify prospective properties consumers may be interested in purchasing.
Information is deemed reliable but is not guaranteed.
Listings displaying the MARIS logo are courtesy of the participants of Mid America Regional Information Systems Internet Data Exchange. IDX information is provided exclusively for consumers' personal, non-commercial use and may not be used for any purpose other than to identify prospective properties consumers may be interested in purchasing.
Information is deemed reliable but is not guaranteed.
