




Address
1931 Chesterfield Ridge Circle, Chesterfield, MO
Price
$ 825,000
Property Attributes
- MLS#26046234
- TypeSingle Family
- Listing Status Active
- CountySAINT LOUIS
- CityChesterfield
- AreaParkway Central
- NeighborhoodChesterfield Ridge
- Zip63017
- StyleTraditional
- Year Built2006
- Taxes$ 7558
- Price$ 825,000
- Bedrooms4
- Full Bathrooms3
- Half Bathrooms1
- Sqr Footage3251
- Lot Size0.18 Acres
Data Source:
Mid America Regional Information Systems (MARIS)
Property Description
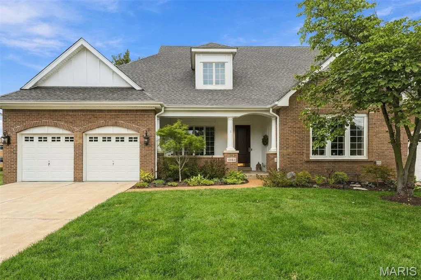
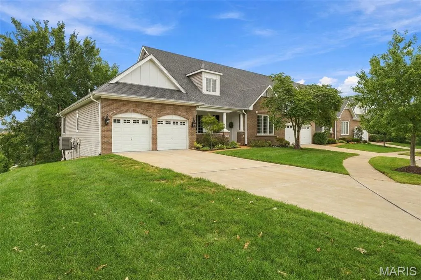
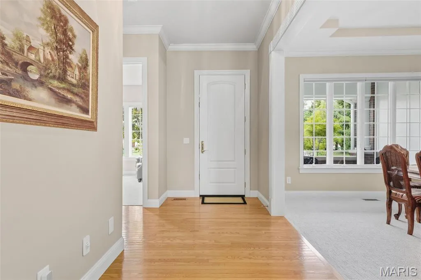
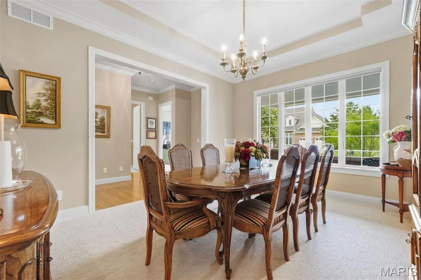
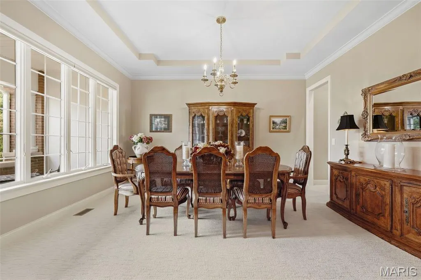
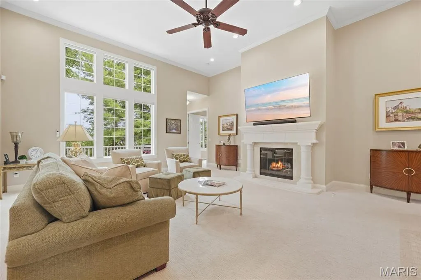
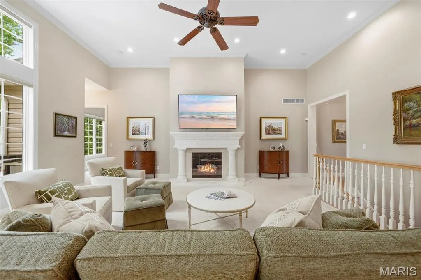
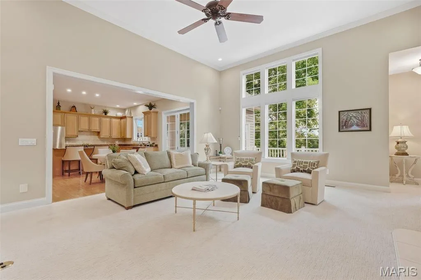
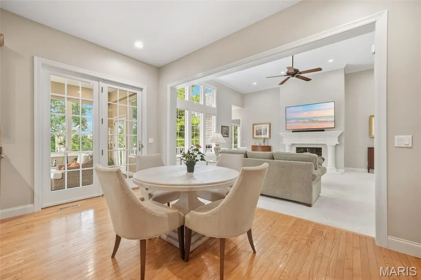
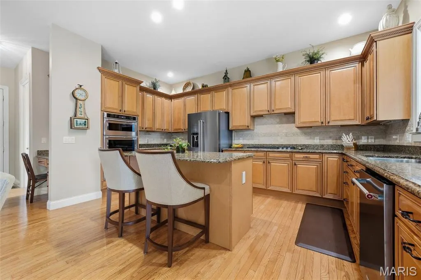
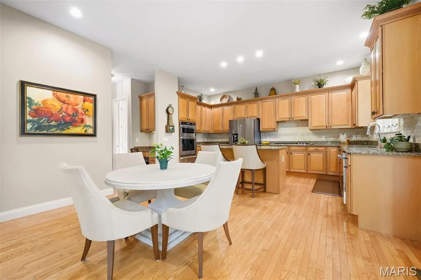
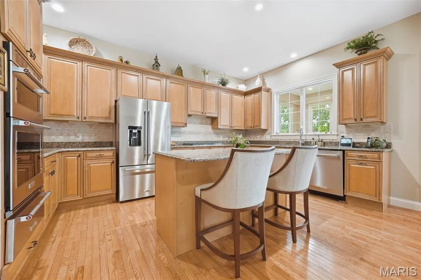
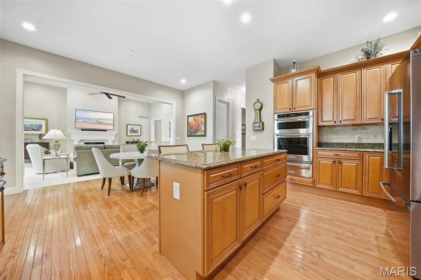
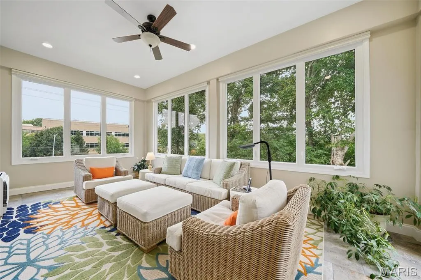
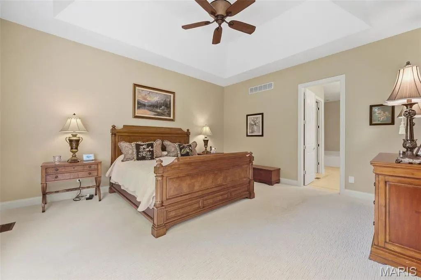
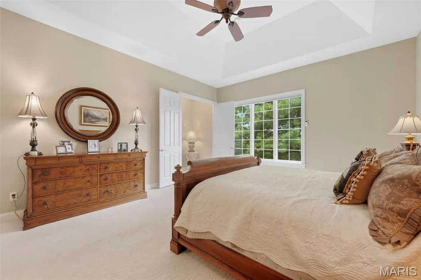
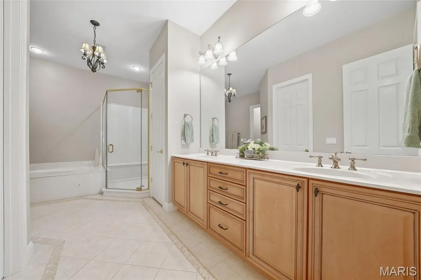
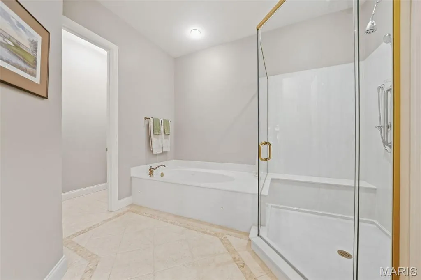
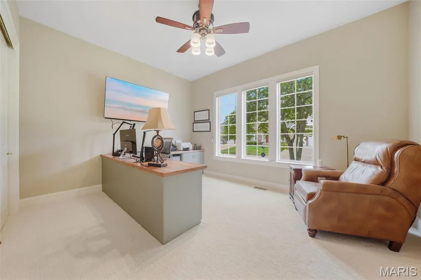
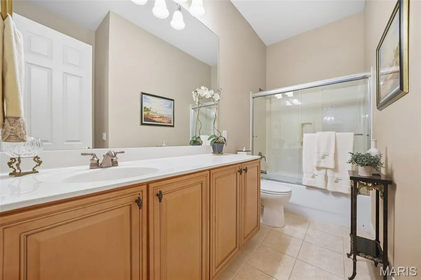
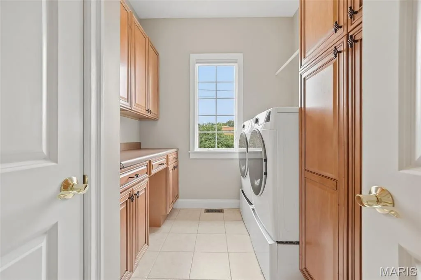
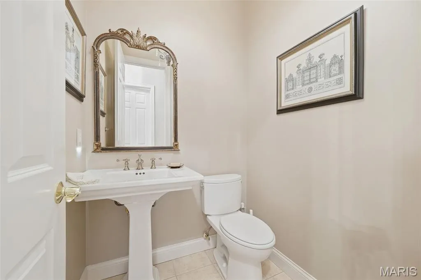
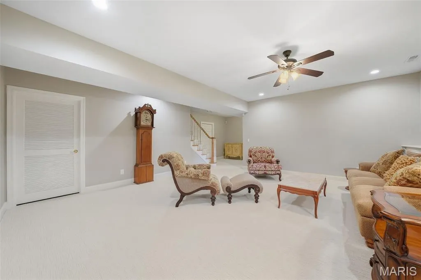
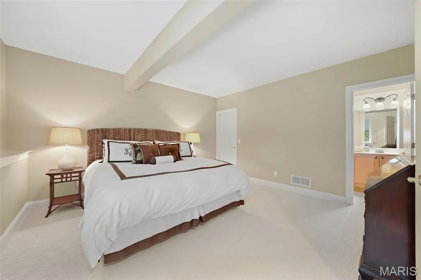
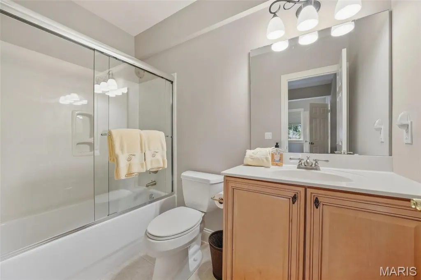
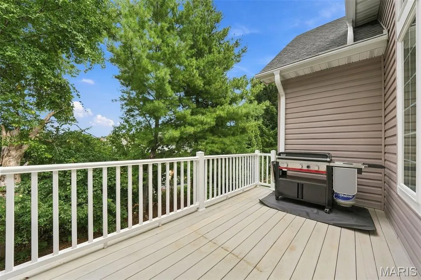
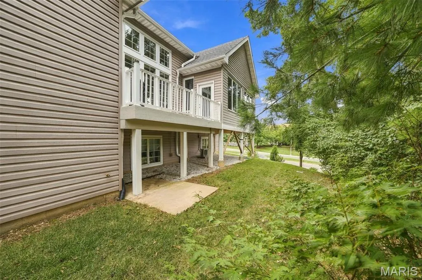
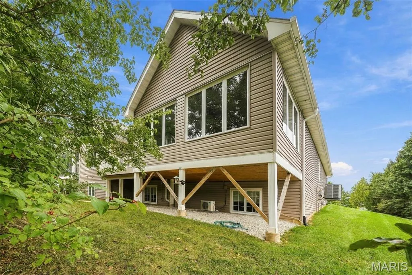
Luxury, comfort and low-maintenance living come together in this beautiful Chesterfield villa. Offering 4 bedrooms, 3.5 baths, this villa combines thoughtful design with timeless finishes and everyday convenience. The main level welcomes you with an elegant dining room featuring detailed crown molding and tray ceiling, while the spacious great room offers soaring 13-foot ceilings and a gas fireplace, creating a warm and inviting gathering space. The great room flows seamlessly into the beautifully designed kitchen, featuring stainless steel appliances, gas cooktop, warming drawer, granite countertops, custom tile backsplash, soft-close cabinetry, and a walk-in pantry. A bright sunroom with tile flooring and abundant windows provides the perfect spot for morning coffee, reading, or relaxing. The main-level primary suite offers a peaceful retreat with an organized walk-in closet, and spa-inspired ensuite featuring dual vanities, jetted tub and walk-in shower. The second bedroom, which currently serves as a home office, features a custom built-in desk, organized closet and adjoining full bath. A laundry room with plenty of storage, convenient powder room and motorized blinds complete the main level. The finished lower level provides the perfect space for guests with two additional bedrooms and a full bath and plenty unfinished space for all your storage needs. Newer HVAC, newer 75-gallon water heater. Ideally located in one of Chesterfield's most desirable areas, with easy access to Highway 40, shopping, dining, and everyday conveniences, this exceptional villa offers the space and finish of a luxury home with low-maintenance living.
| Elementary School | Middle School | High School |
|---|---|---|
| Highcroft Ridge Elem. | Central Middle | Parkway Central High |
| Price History | |
|---|---|
| 9/24/2026 | Listed $825,000 |
General Features
| Sewer | Public Sewer |
|---|---|
| Heating | Forced Air,Natural Gas |
| Cooling | Ceiling Fan(s),Central Air |
| Utilities | Electricity Connected,Natural Gas Connected,Sewer Connected,Water Available |
| Possession | Close Of Escrow |
| Appliances | Stainless Steel Appliance(s),Gas Cooktop,Dishwasher,Disposal,Dryer,Humidifier,Microwave,Convection Oven,Refrigerator,Wall Oven,Warming Drawer,Washer,Gas Water Heater,Water Purifier |
| HOA Fee | 850 |
| Garage Spaces | 2 |
| Association Fee Includes | Maintenance Grounds,Snow Removal,Trash |
| Patio/Porch Features | Composite,Deck,Front Porch |
| Architectural Style | Traditional |
| Security Features | Security System Owned |
| Construction Materials | Brick Veneer,Stone Veneer |
| Year Built | 2006 |
| Electric | Ameren |
| Township | Chesterfield |
| Levels | One |
| Property Subtype | Villa |
| Tax Year | 2025 |
| Assoc Fee Paid Per | Monthly |
| County | St. Louis |
| New Construction | No |
| Property Type | Residential |
| Association Amenities | Common Ground,Outside Management |
| HOA | Yes |
| Attached Garage | Yes |
| Subdivision Name | Chesterfield Ridge |
| Garage Y/N | Yes |
| Total Rooms | 11 |
| Full Baths | 3 |
| Status | Active |
| Directions | GPS friendly |
| High School | Parkway Central High |
| City | Chesterfield |
| Disclosures | Seller Property Disclosure |
| High School District | Parkway C-2 |
| MLS Area | 167 - Parkway Central |
| Lot Size Square Feet | 7840.8 |
| Carport Y/N | No |
| Elementary School | Highcroft Ridge Elem. |
| Tax Annual Amount | 7558 |
| Home Warranty Y/N | No |
| Middle/Junior High School | Central Middle |
| Structure Type | Villa |
| Standard Status | Active |
| Ownership Type | Private |
| Legal Description | Chesterfield Ridge Lot 31 |
Interior Features
| Interior Amenities | Breakfast Room,Ceiling Fan(s),Central Vacuum,Chandelier,Coffered Ceiling(s),Crown Molding,Double Vanity,Dumbwaiter,Entrance Foyer,Granite Counters,High Ceilings,High Speed Internet,Kitchen Island,Ope |
|---|---|
| Basement | Bathroom,Egress Window,Partially Finished,Sleeping Area |
| Flooring | Carpet,Ceramic Tile,Wood |
| Total Fireplaces | 1 |
| Fireplace Features | Gas Log,Great Room |
| Basement (Y/N) | Yes |
| Window Features | Window Coverings |
| Fireplace Y/N | Yes |
| Above Grade Finished Area | 2239 |
| Half Baths | 1 |
| Laundry Features | Main Level |
| Total Bedrooms | 4 |
| Below Grade Finished Area | 1012 |
| Main Level Bedrooms | 2 |
| LivingAreaSource | Other |
| Below Grade Finished Area Source | Other |
| Above Grade Finished Area Source | Public Records |
| Total Baths | 4 |
Exterior Features
| Parking Features | Attached,Garage Door Opener |
|---|---|
| Lot Features | Corner Lot |
| Water Source | Public |
| Lot Size Acres | 0.18 |
| Lot Size Source | Public Records |
Amenities
- Foreclosure
- Views
- Short Sale
- New Construction
- Adult 55+
- Lease To Own
- No HOA Fees
- Furnished
- Primary On Main
- Air Conditioning
- Seller Finance
- Green
- Fixer Upper
- Horse
- Golf
- Fireplace
- Deck
- Garage
- Basement
- Pool
Property vs Single Family Average in 63017
Price
Taxes
Year Built
Visits
 Listings displaying the MARIS logo are courtesy of the participants of Mid America Regional Information Systems Internet Data Exchange. IDX information is provided exclusively for consumers' personal, non-commercial use and may not be used for any purpose other than to identify prospective properties consumers may be interested in purchasing.
Information is deemed reliable but is not guaranteed.
Listings displaying the MARIS logo are courtesy of the participants of Mid America Regional Information Systems Internet Data Exchange. IDX information is provided exclusively for consumers' personal, non-commercial use and may not be used for any purpose other than to identify prospective properties consumers may be interested in purchasing.
Information is deemed reliable but is not guaranteed.
