










Address
1027 William Street, Chester, IL
Price
$ 145,000
Property Attributes
- MLS#26040465
- TypeSingle Family
- Listing Status Active
- CountyRANDOLPH
- CityChester
- NeighborhoodOpdykes Add
- Zip62233
- StyleBungalow
- Year Built1930
- Taxes$ 159
- Price$ 145,000
- Bedrooms3
- Full Bathrooms1
- Half Bathrooms0
- Sqr Footage1399
- Lot Size0.16 Acres
Data Source:
Mid America Regional Information Systems (MARIS)
Property Description
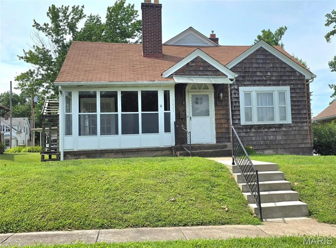
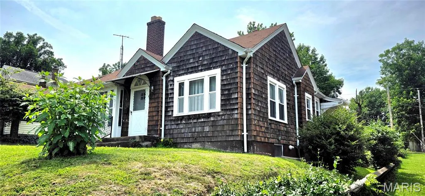
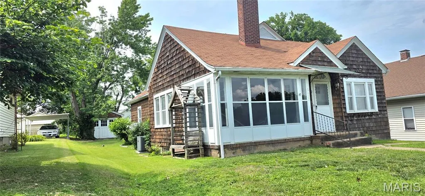
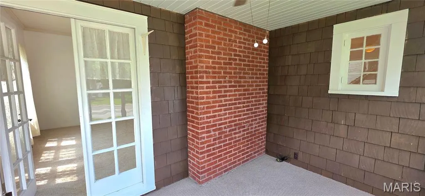
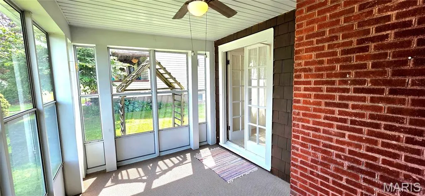
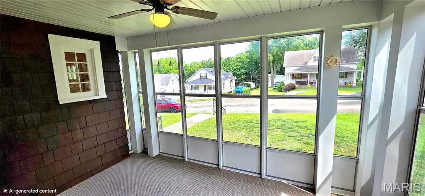
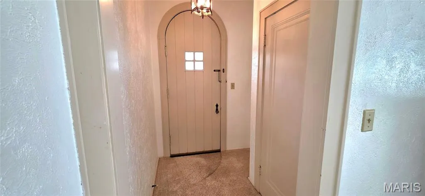
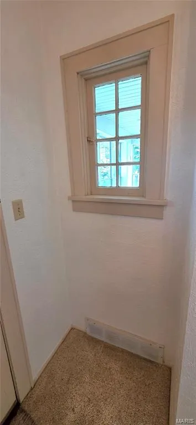
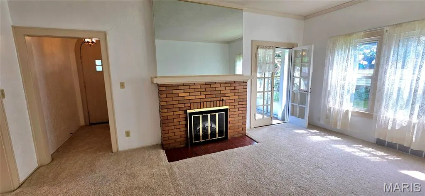
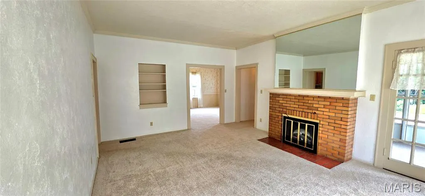
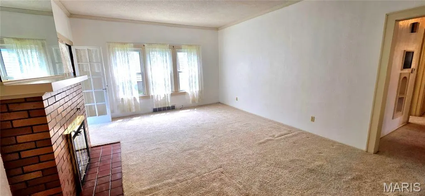
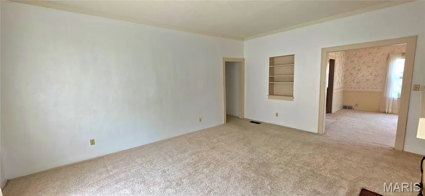
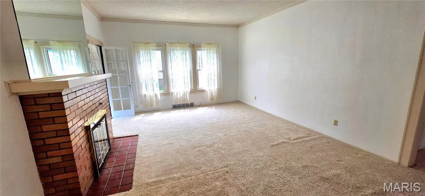
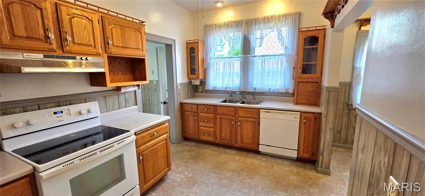
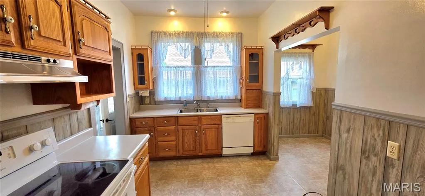
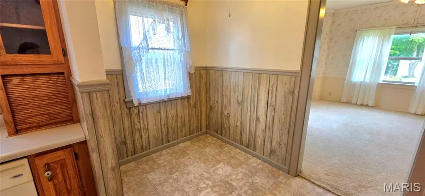
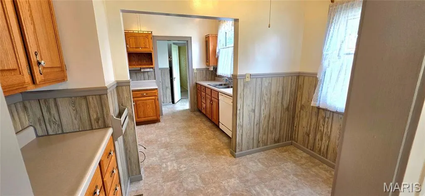
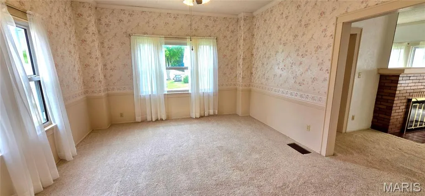
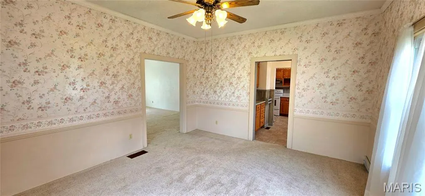
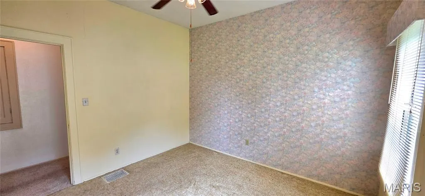
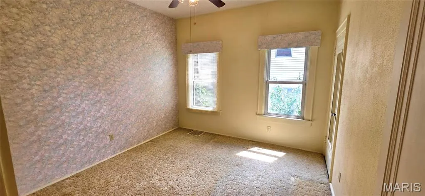
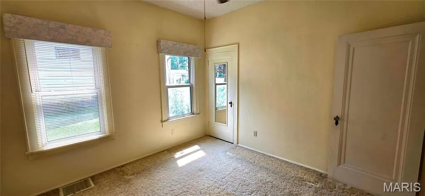
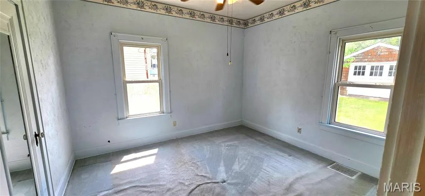
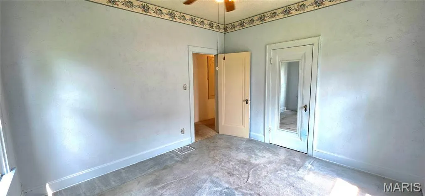
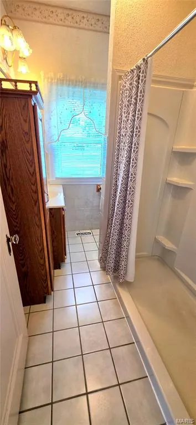
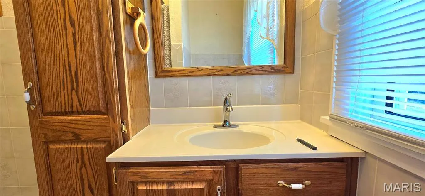
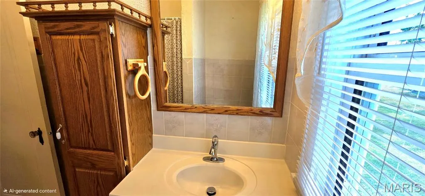
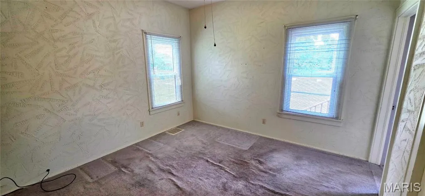
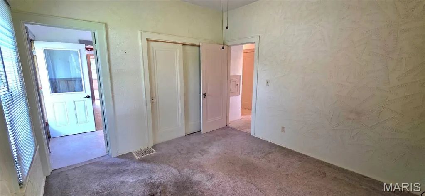
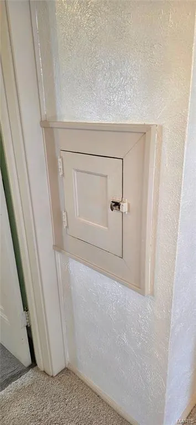
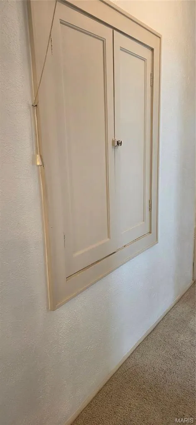
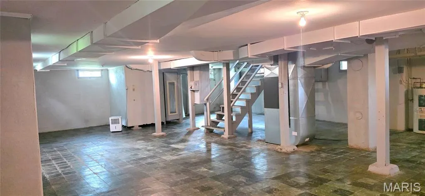
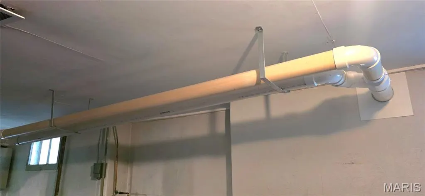
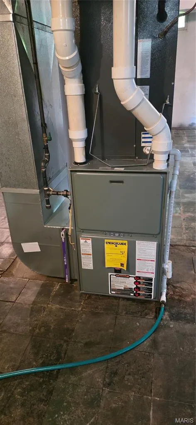
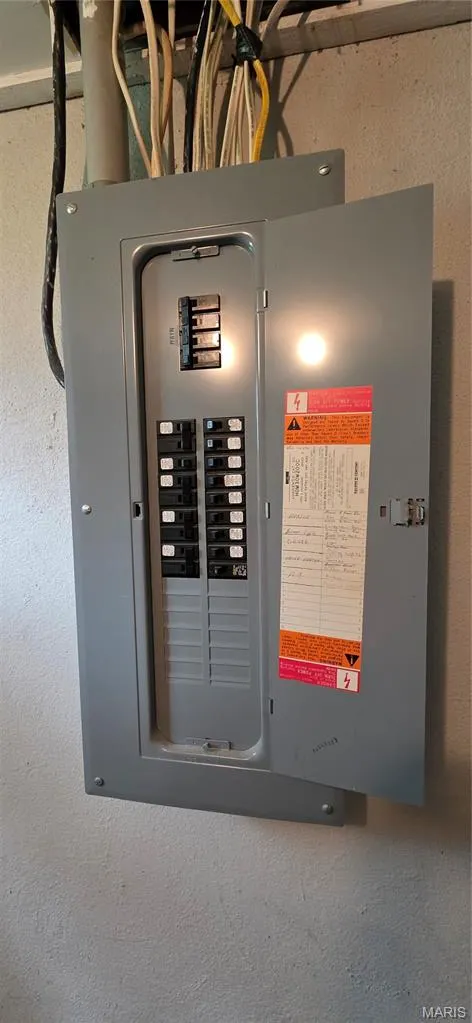
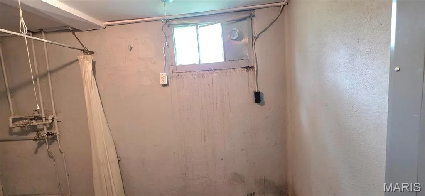
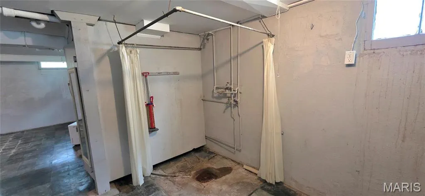
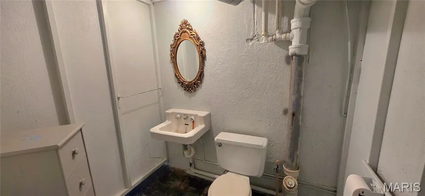
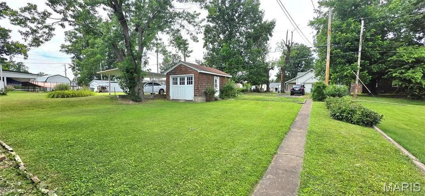
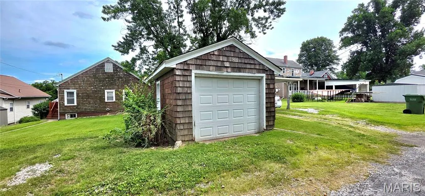
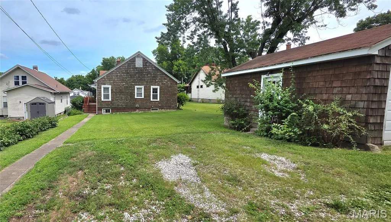
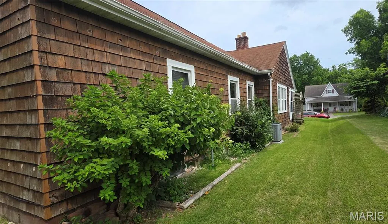
BACK ON THE MARKET-No fault of seller. This 1930-built classic awaits a new owner to love it! So much to love here! The arched front door and foyer with classic windows welcome you into this well-built and sturdy home. The huge living room has a fireplace and access to the enclosed front porch. What a beautiful room to sit and watch the sun come up! The big formal dining room and breakfast nook give lots of room for entertaining and the kitchen has classic cabinetry and fun built ins. It is believed that there are classic hardwoods under that carpet! Down the hall are (3) big bedrooms and an updated bathroom with low step in shower. Why there's even a laundry chute! Take a moment to look at the built-ins along the hallway wall and check out those classic glass door knobs! The big basement downstairs has a half-bath which can be reconnected and updated as you wish. The laundry hookups are along the west wall. The home has had some weatherization done by Western Egyptian which included new tilt-in windows, insulation and updated electric. Plumbing is mostly PVC. The roof and hvac system are around 16 years old, and the cedar shake siding could use an update. If you are looking for a sturdy home to add a few cosmetic touches to make it your own style, look no further. The big back yard has a one car garage and has alley entrance for off street parking. Give this one a look before it's gone!
| Elementary School | Middle School | High School |
|---|---|---|
| Chester Dist 139 Elementary School | Chester Dist 139 Middle School | Chester High School |
| Price History | |
|---|---|
| 6/25/2026 | Listed $155,000 |
| 7/27/2026 | 7$145,000 |
General Features
| Sewer | Public Sewer |
|---|---|
| Heating | Forced Air,Natural Gas |
| Cooling | Ceiling Fan(s),Central Air |
| Utilities | Electricity Connected,Natural Gas Connected,Sewer Connected,Water Connected |
| Possession | Close Of Escrow |
| Roof | Architectural Shingle |
| Appliances | Dishwasher,Electric Range |
| Garage Spaces | 1 |
| Patio/Porch Features | Enclosed,Front Porch |
| Architectural Style | Bungalow |
| Construction Materials | Cedar,Frame |
| Year Built | 1930 |
| Electric | Ameren |
| Levels | One |
| Property Subtype | Single Family Residence |
| Tax Year | 2024 |
| County | Randolph |
| New Construction | No |
| Property Type | Residential |
| HOA | No |
| Attached Garage | No |
| Subdivision Name | Opdykes Add |
| Garage Y/N | Yes |
| Building Features | Basement |
| Other Structures | Garage(s) |
| Total Rooms | 8 |
| Full Baths | 1 |
| Status | Active |
| High School | CHESTER |
| City | Chester |
| Disclosures | See Seller's Disclosure |
| Senior Community Y/N | No |
| High School District | CHESTER DIST 139 |
| Lot Size Square Feet | 6969.6 |
| Carport Y/N | No |
| Elementary School | CHESTER DIST 139 |
| Property Attached Y/N | No |
| Tax Annual Amount | 159 |
| Home Warranty Y/N | No |
| Middle/Junior High School | CHESTER DIST 139 |
| Lease Considered Y/N | No |
| Standard Status | Active |
Interior Features
| Interior Amenities | Breakfast Room,Built-in Features,Ceiling Fan(s),Center Hall Floorplan,Crown Molding |
|---|---|
| Basement | Full,Roughed-In Bath,Unfinished |
| Flooring | Carpet,Ceramic Tile,Vinyl |
| Total Fireplaces | 1 |
| Fireplace Features | Living Room,Masonry |
| Basement (Y/N) | Yes |
| Window Features | Double Pane Windows,Tilt-In Windows |
| Fireplace Y/N | Yes |
| Above Grade Finished Area | 1399 |
| Laundry Features | In Basement |
| Total Bedrooms | 3 |
| Main Level Bedrooms | 3 |
| LivingAreaSource | Assessor |
| Above Grade Finished Area Source | Assessor |
| Total Baths | 1 |
Exterior Features
| Parking Features | Alley Access |
|---|---|
| Lot Features | Back Yard |
| Water Source | Public |
| Lot Dimensions | 142x51 |
| Lot Size Acres | 0.16 |
| Lot Size Source | Public Records |
| Waterfront Y/N | No |
Amenities
- Foreclosure
- Views
- Short Sale
- New Construction
- Adult 55+
- Lease To Own
- No HOA Fees
- Furnished
- Primary On Main
- Air Conditioning
- Seller Finance
- Green
- Fixer Upper
- Horse
- Golf
- Fireplace
- Deck
- Garage
- Basement
- Pool
Property vs Single Family Average in 62233
Price
Taxes
Year Built
Visits
 Listings displaying the MARIS logo are courtesy of the participants of Mid America Regional Information Systems Internet Data Exchange. IDX information is provided exclusively for consumers' personal, non-commercial use and may not be used for any purpose other than to identify prospective properties consumers may be interested in purchasing.
Information is deemed reliable but is not guaranteed.
Listings displaying the MARIS logo are courtesy of the participants of Mid America Regional Information Systems Internet Data Exchange. IDX information is provided exclusively for consumers' personal, non-commercial use and may not be used for any purpose other than to identify prospective properties consumers may be interested in purchasing.
Information is deemed reliable but is not guaranteed.
