
Price Reduction





Address
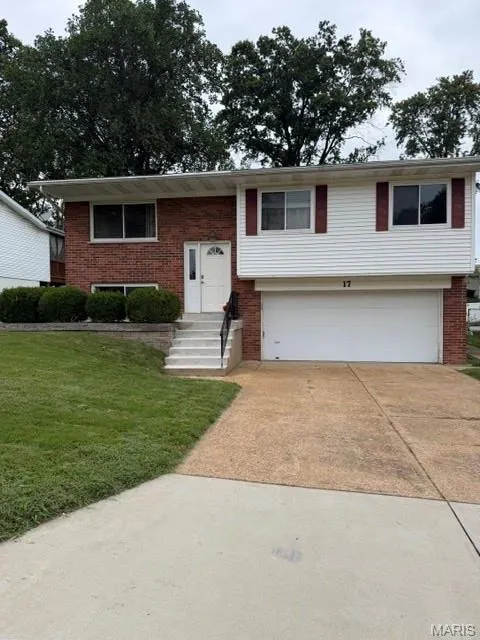
17 Saint Lawrence Drive, Ballwin, MO
Price
$ 274,900
Property Attributes
- MLS#26034932
- TypeSingle Family
- Listing Status Active
- CountySAINT LOUIS
- CityBallwin
- AreaRockwood Summit
- NeighborhoodManchester Hills
- Zip63021
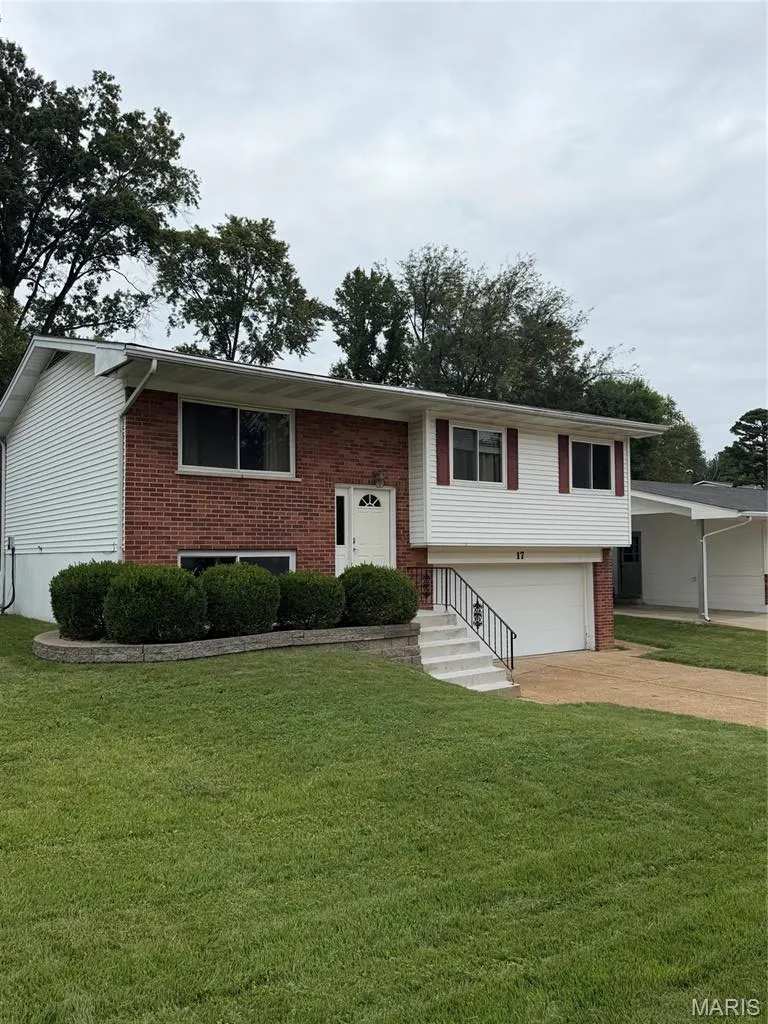
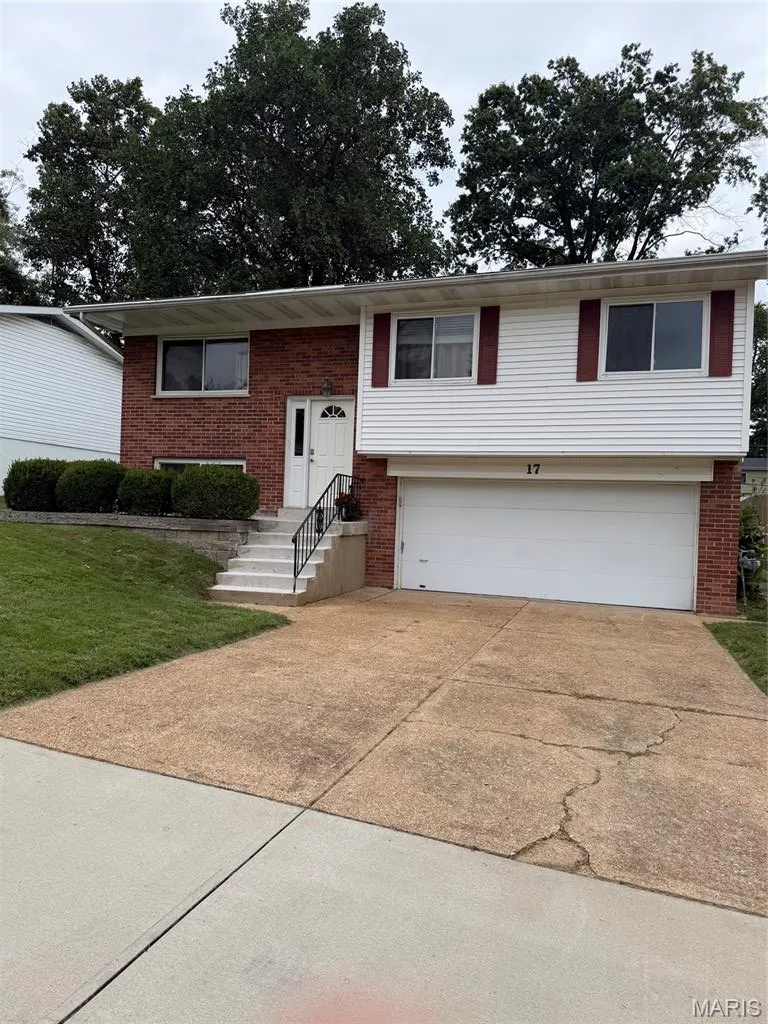
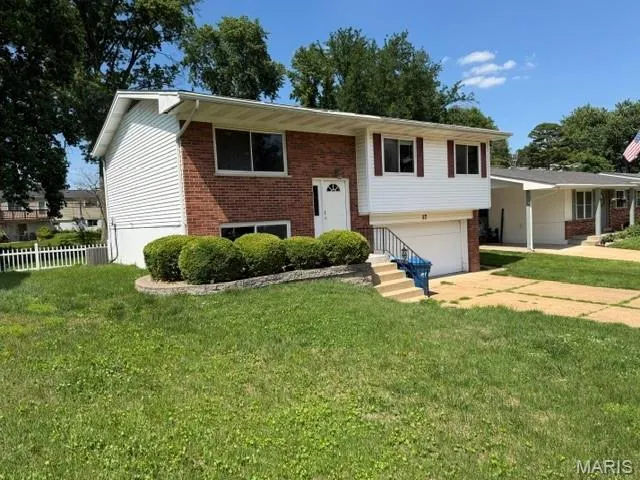
- StyleSplit Level
- Year Built1966
- Taxes$ 3202
- Price$ 274,900
- Bedrooms3
- Full Bathrooms1
- Half Bathrooms1
- Sqr Footage1104
- Lot Size0.1722 Acres
Data Source:
Mid America Regional Information Systems (MARIS)
Property Description
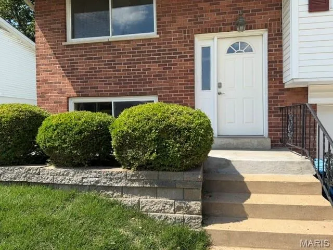
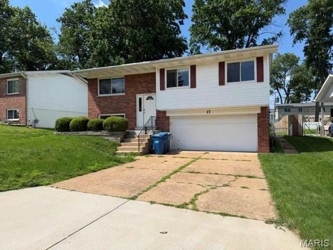
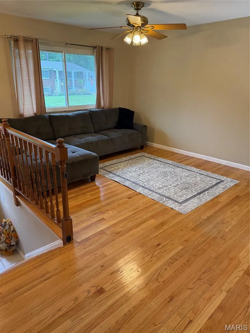
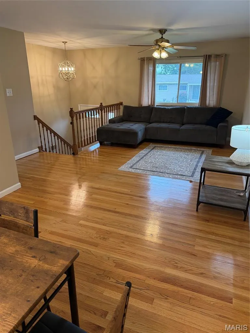
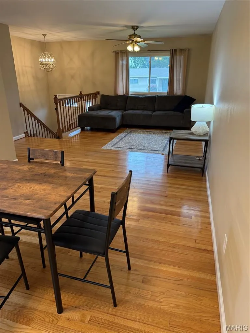
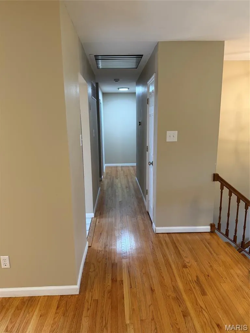
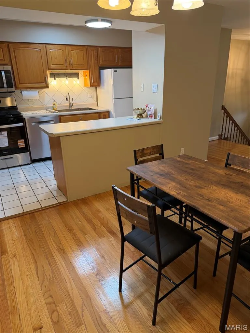
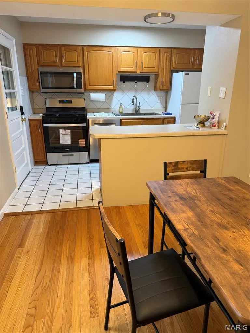
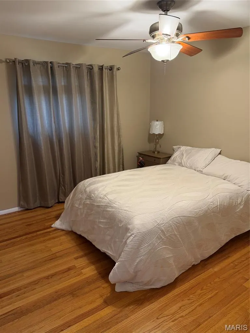
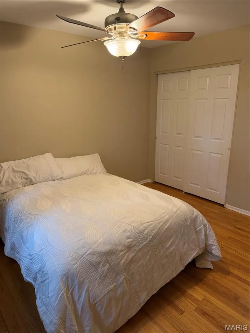
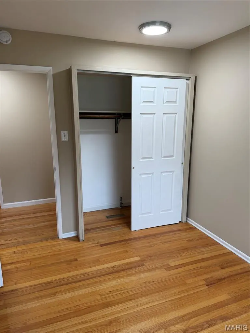
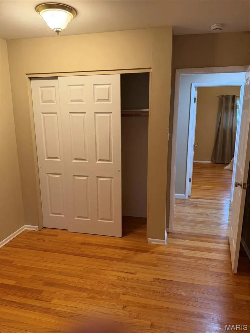
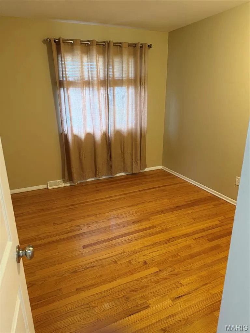
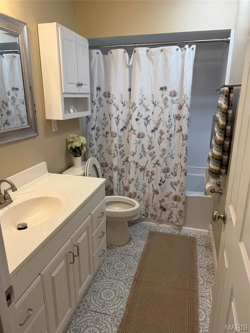
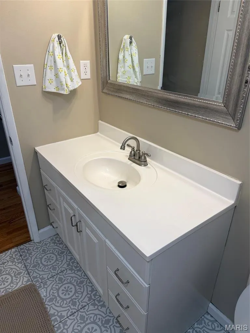
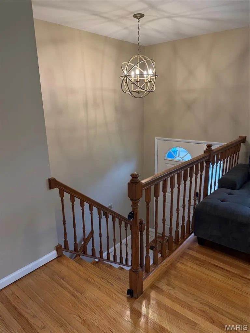
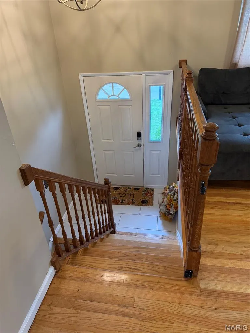
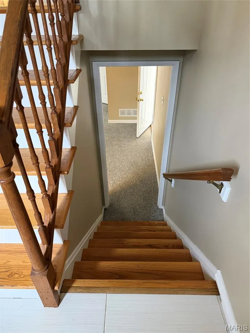
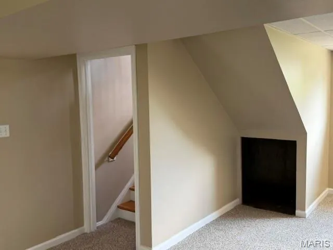
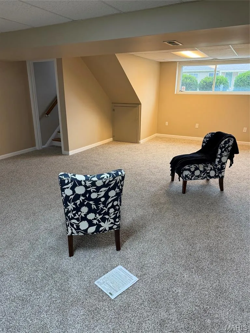
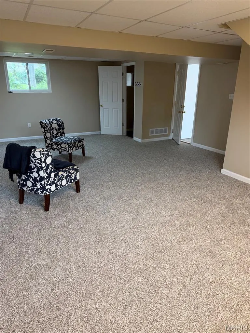
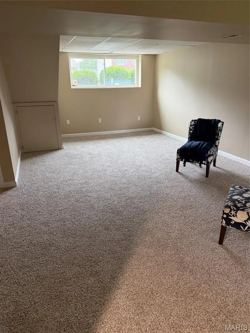
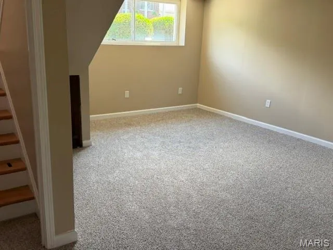
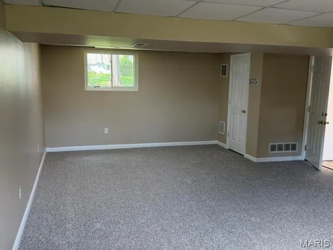
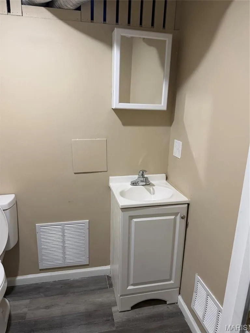
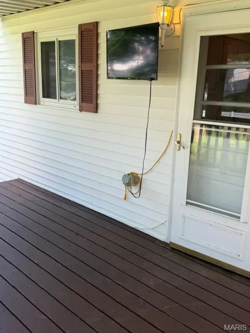
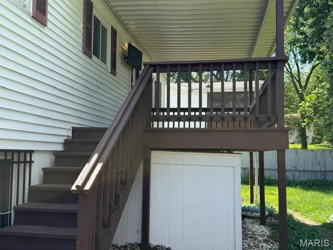
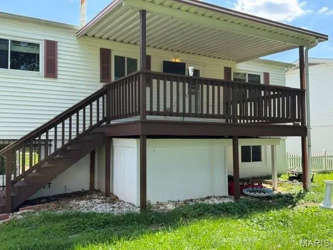
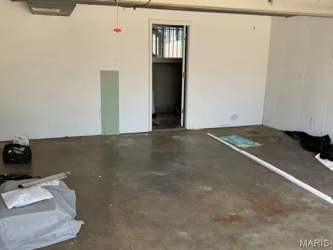
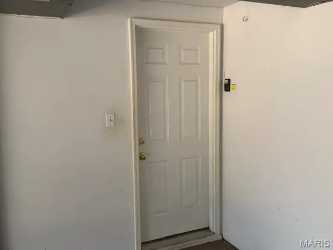
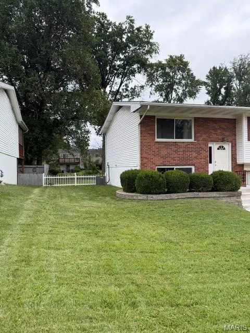
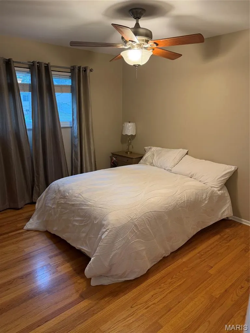
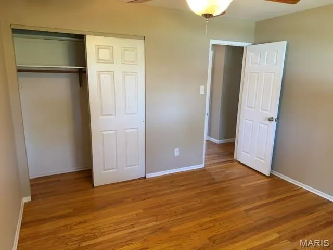
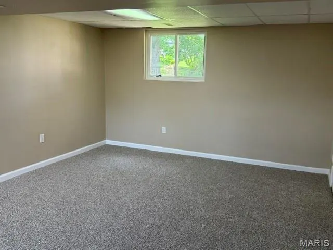
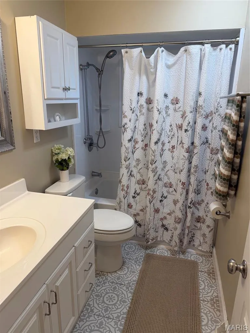
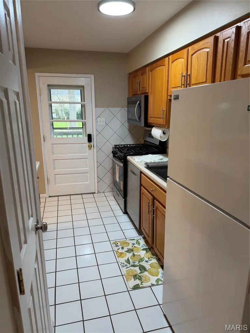
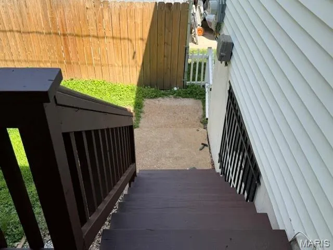
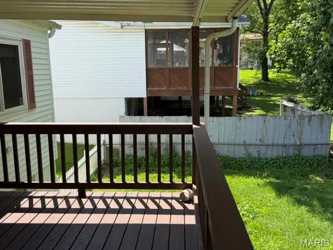
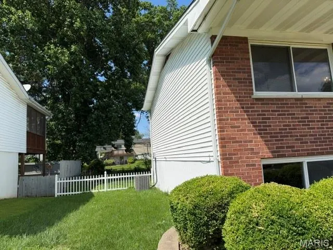
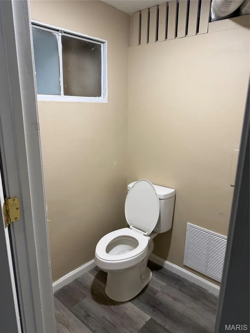
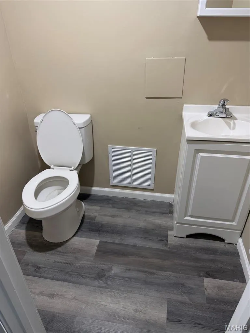
BACK ON THE MARKET: ALL WORK HAS BEEN COMPLETED. ALL INSPECTIONS HAVE PASSED. WE HAVE COMPLETE OCCUPANCY APPROVAL FROM THE CITY OF BALLWIN. NEW PRICE! MOVE-IN READY IN BALLWIN — FRESHLY UPDATED AND READY FOR ITS NEW OWNER! Welcome to 17 St. Lawrence! This refreshed 3-bedroom home offers comfortable living, a versatile floor plan, and numerous recent improvements. Step inside to discover fresh interior paint, beautifully refinished hardwood floors, new carpeting, and an inviting living area filled with natural light. The updated kitchen features a new range, microwave, sink, and faucet. The finished lower level provides additional living space, perfect for a family room, home office or entertainment area, along with a refreshed half bath. Outside, enjoy a freshly stained deck, updated landscaping, and a spacious two-car garage. All required permits and occupancy approvals have been obtained, giving the next owner added peace of mind. Conveniently located in Ballwin, close to shopping, restaurants, parks, and everyday amenities. Schedule your showing today and discover everything this home has to offer! Immediate occupancy in the Rockwood School District. This refreshed three-bedroom home offers refinished flooring, fresh interior paint, a new range and microwave, a two-car garage, a newly painted deck, and a large level backyard. Move-in ready and beautifully refreshed! Additional updates include new carpet, a kitchen sink/faucet, range, microwave, and more. The bright living spaces offer flexibility for today's lifestyle, while the lower level provides additional room for family gatherings, a home office, or recreation. Conveniently located near shopping, restaurants, parks, and major highways. This home offers an excellent opportunity to own in a desirable West St. Louis County location.
| Elementary School | Middle School | High School |
|---|---|---|
| Ballwin Elem. | Selvidge Middle | Rockwood Summit Sr. High |
| Price History | |
|---|---|
| 6/3/2026 | Listed $308,900 |
| 6/11/2026 | 3$299,700 |
| 6/28/2026 | 2$294,900 |
| 7/7/2026 | 2$289,900 |
| 7/15/2026 | 2$284,800 |
| 8/3/2026 | 2$279,900 |
| 9/24/2026 | 2$274,900 |
General Features
| Sewer | Public Sewer |
|---|---|
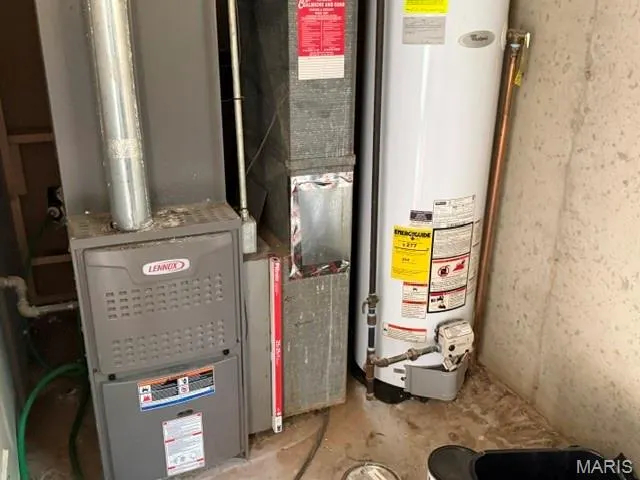
| Heating | Forced Air |
| Cooling | Ceiling Fan(s),Central Air |
| Utilities | Cable Connected,Electricity Connected,Natural Gas Connected,Water Connected |
| Roof | Architectural Shingle |
| Appliances | Dishwasher,Exhaust Fan,Ice Maker,Microwave,Range,Refrigerator,Water Heater |
| Garage Spaces | 2 |
| Patio/Porch Features | Deck |
| Architectural Style | Split Level |
| Construction Materials | Brick Veneer |
| Year Built | 1966 |
| Electric | Ameren |
| Township | Winchester |
| Levels | One and One Half |
| Property Subtype | Single Family Residence |
| Tax Year | 2025 |
| County | St. Louis |
| New Construction | No |
| Property Type | Residential |
| HOA | No |
| Attached Garage | Yes |
| Subdivision Name | Manchester Hills |
| Garage Y/N | Yes |
| Total Rooms | 8 |
| Full Baths | 1 |
| Status | Active |
| High School | Rockwood Summit Sr. High |
| City | Ballwin |
| Disclosures | Seller Property Disclosure |
| High School District | Rockwood R-VI |
| MLS Area | 349 - Rockwood Summit |
| Lot Size Square Feet | 7501.03 |
| Carport Y/N | No |
| Elementary School | Ballwin Elem. |
| Tax Annual Amount | 3202 |
| Home Warranty Y/N | No |
| Middle/Junior High School | Selvidge Middle |
| Lease Considered Y/N | No |
| Standard Status | Active |
Interior Features
| Basement (Y/N) | No |
|---|---|
| Fireplace Y/N | No |
| Above Grade Finished Area | 1104 |
| Half Baths | 1 |
| Laundry Features | Main Level |
| Total Bedrooms | 3 |
| Main Level Bedrooms | 3 |
| LivingAreaSource | Appraiser |
| Above Grade Finished Area Source | Assessor |
| Total Baths | 2 |
Exterior Features
| Parking Features | Driveway,Garage |
|---|---|
| Lot Features | Back Yard |
| Water Source | Public |
| Lot Size Acres | 0.1722 |
| Waterfront Y/N | No |
| Door Features | Panel Door(s) |
Amenities
- Foreclosure
- Views
- Short Sale
- New Construction
- Adult 55+
- Lease To Own
- No HOA Fees
- Furnished
- Primary On Main
- Air Conditioning
- Seller Finance
- Green
- Fixer Upper
- Horse
- Golf
- Fireplace
- Deck
- Garage
- Basement
- Pool
Property vs Single Family Average in 63021
Price
Taxes
Year Built
 Listings displaying the MARIS logo are courtesy of the participants of Mid America Regional Information Systems Internet Data Exchange. IDX information is provided exclusively for consumers' personal, non-commercial use and may not be used for any purpose other than to identify prospective properties consumers may be interested in purchasing.
Information is deemed reliable but is not guaranteed.
Listings displaying the MARIS logo are courtesy of the participants of Mid America Regional Information Systems Internet Data Exchange. IDX information is provided exclusively for consumers' personal, non-commercial use and may not be used for any purpose other than to identify prospective properties consumers may be interested in purchasing.
Information is deemed reliable but is not guaranteed.
