






















Address
123 Alice Drive, Waynesville, MO
Price
$ 374,900
Property Attributes
- MLS#26028672
- TypeSingle Family
- Listing Status Active
- CountyPULASKI
- CityWaynesville
- AreaWaynesville
- NeighborhoodPinnacle The Summit
- Zip65583
- StyleRanch
- Year Built2022
- Taxes$ 1907
- Price$ 374,900
- Bedrooms4
- Full Bathrooms3
- Half Bathrooms0
- Sqr Footage2220
- Lot Size0.71 Acres
Data Source:
Mid America Regional Information Systems (MARIS)
Property Description
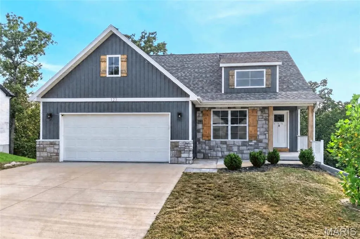
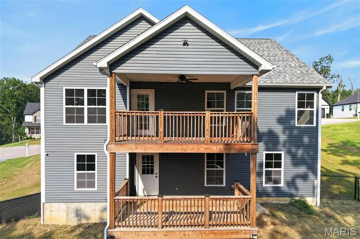
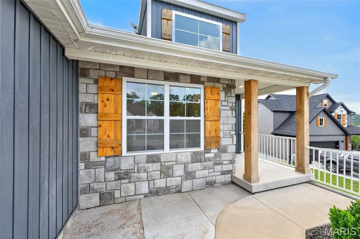
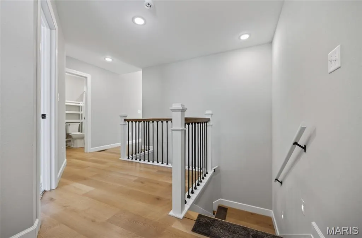
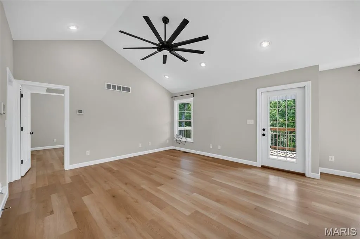
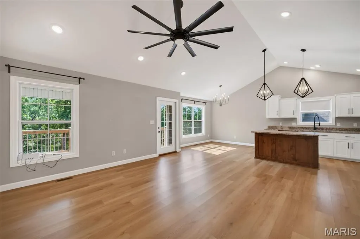
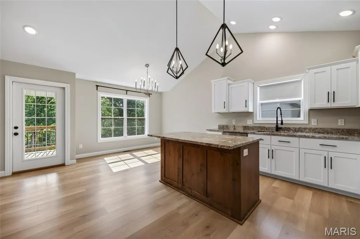
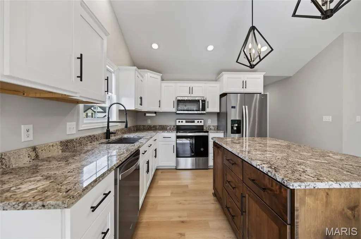
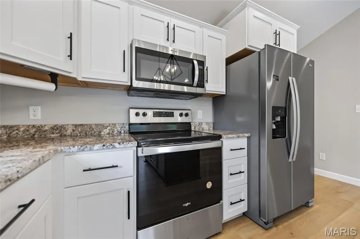
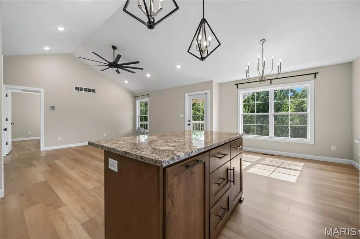
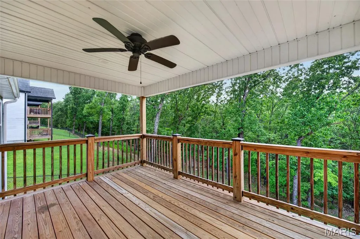
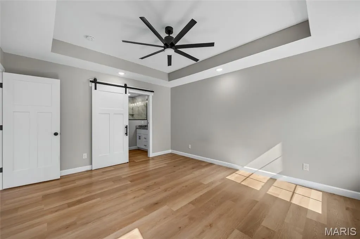
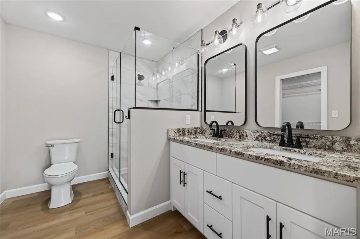
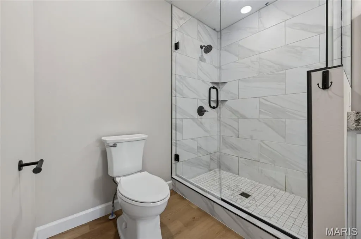
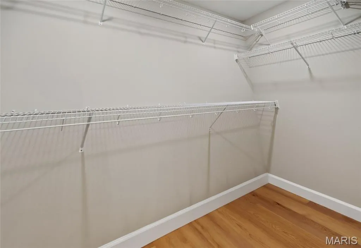
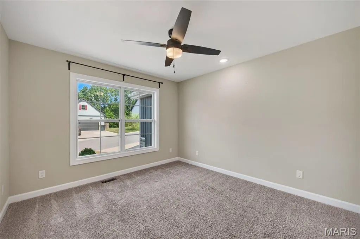
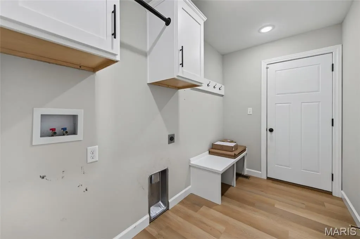
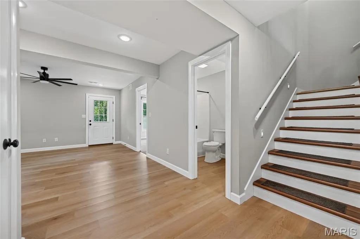
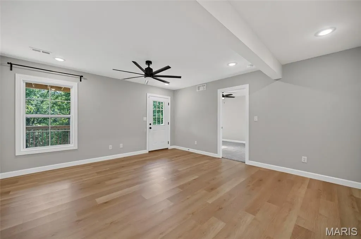
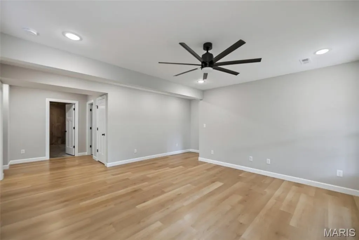
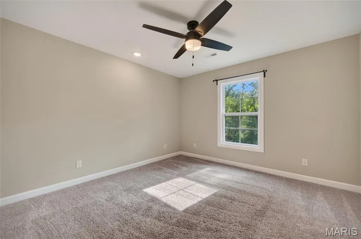
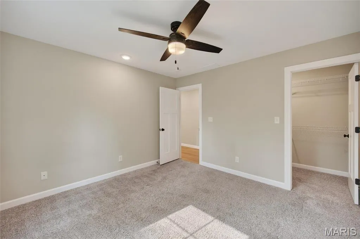
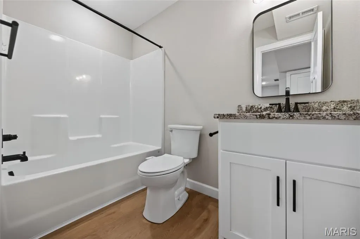
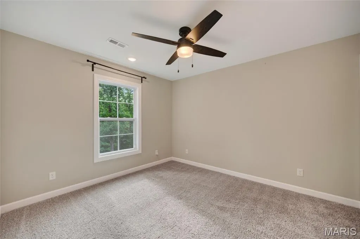
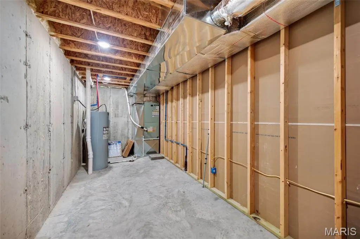
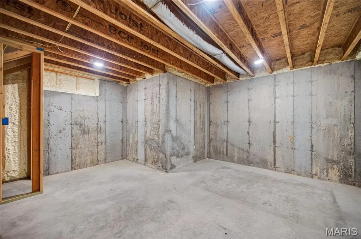
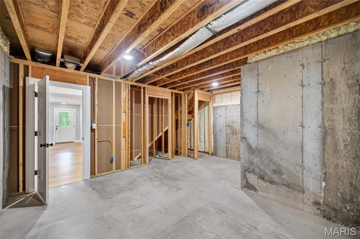
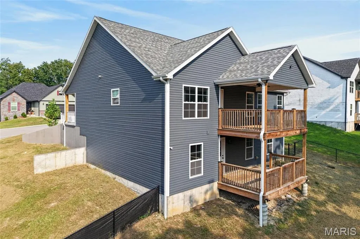
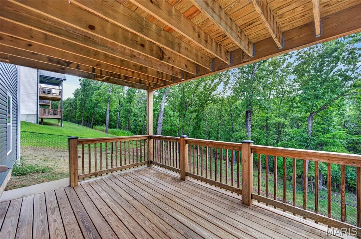
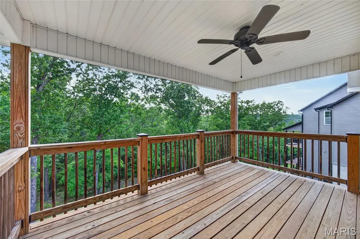
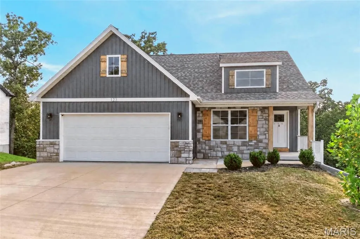
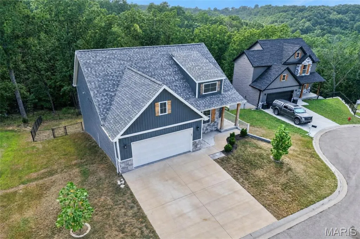
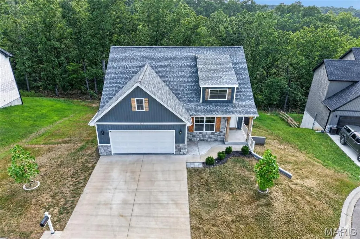
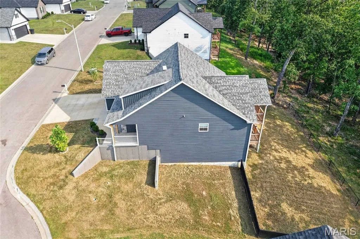
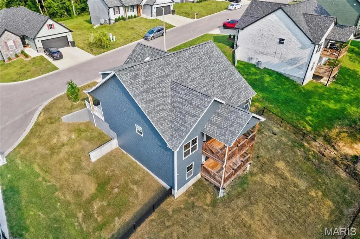
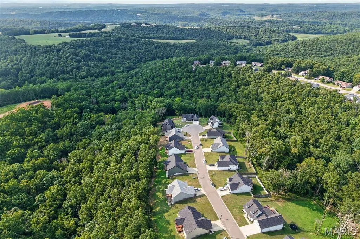
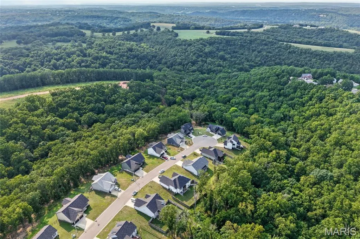
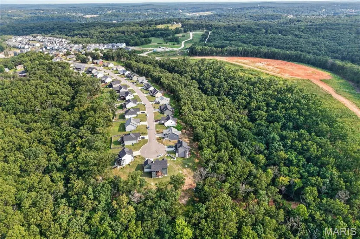
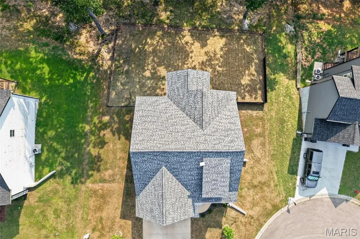
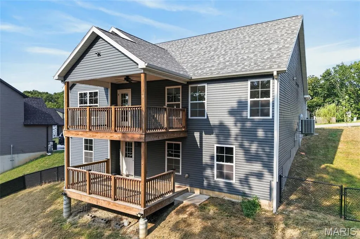
Home sweet home on Alice Drive! Located near the cul-de-sac in the Pinnacle Homes at The Summit neighborhood, this 4 bedroom, 3 bathroom ranch over a walkout basement was built in 2022 and sits on a spacious .710-acre lot inside the Waynesville city limits. Located in the Waynesville School District and just minutes from the main gate of Fort Leonard Wood, the location is hard to beat! Step inside through the entry foyer and be greeted by beautiful light oak-colored luxury vinyl plank flooring that flows into the main living areas. The living room showcases a tall vaulted ceiling, plenty of windows providing natural light, recessed lighting, an oversized black remote-controlled ceiling fan, and an open-concept layout flowing seamlessly into the kitchen and dining area. The kitchen features granite countertops, a center island with pendant lighting, white custom cabinetry, an undermount sink, and a stainless steel appliance suite. Just off the dining area, step outside onto the covered back deck overlooking the fenced backyard and spacious lot. The primary suite features LVP flooring, a tray ceiling, and an attached bathroom with a sliding barn door, double vanity, tiled walk-in shower with glass door, and a large walk-in closet. An additional guest bedroom with a large closet and a full guest bathroom are conveniently located on the main level. Downstairs, the walkout basement offers a large family room with LVP flooring, two additional guest bedrooms, and a full bathroom with a shower/tub combination. There is also considerable unfinished basement space providing tons of storage potential for holiday decorations, military gear, a workshop, or even a storm shelter. With four bedrooms, three full bathrooms, a finished walkout basement, fenced backyard, covered deck, and a functional layout in a home that's only a few years old, this Alice Drive property is move-in ready and one you don't want to miss!
| Elementary School | Middle School | High School |
|---|---|---|
| Waynesville R-VI Elementary School | Waynesville Middle | Waynesville High School |
| Price History | |
|---|---|
| 8/5/2026 | Listed $374,900 |
General Features
| Sewer | Public Sewer |
|---|---|
| Heating | Electric,Heat Pump |
| Cooling | Ceiling Fan(s),Central Air,Heat Pump |
| Utilities | Electricity Connected,Sewer Connected,Water Connected |
| Possession | Close Of Escrow |
| Roof | Architectural Shingle |
| Appliances | Stainless Steel Appliance(s) |
| Garage Spaces | 2 |
| Architectural Style | Ranch |
| Construction Materials | Board & Batten Siding,Vinyl Siding |
| Year Built | 2022 |
| Electric | Single Phase |
| View | Neighborhood |
| Township | Waynesville |
| Levels | One |
| Property Subtype | Single Family Residence |
| Tax Year | 2025 |
| County | Pulaski |
| New Construction | No |
| Property Type | Residential |
| HOA | No |
| Subdivision Name | Pinnacle The Summit Ph 1 |
| Garage Y/N | Yes |
| Total Rooms | 11 |
| Full Baths | 3 |
| Status | Active |
| Directions | From Walker Real Estate in St. Robert,travel west on Missouri Ave/Route 66 toward Waynesville. Continue through downtown Waynesville,take a right turn onto Swedeborg Rd,continue straight. Take a righ |
| High School | Waynesville High School |
| City | Waynesville |
| Disclosures | Seller Property Disclosure |
| High School District | Waynesville R-VI |
| MLS Area | 813 - Waynesville |
| Lot Size Square Feet | 30927.6 |
| Carport Y/N | No |
| Elementary School | Waynesville R-VI |
| Tax Annual Amount | 1907 |
| Home Warranty Y/N | No |
| Middle/Junior High School | Waynesville Middle |
| Structure Type | House |
| Builder Name | Pinnacle Homes |
| Standard Status | Active |
| Ownership Type | Private |
Interior Features
| Interior Amenities | Eat-in Kitchen,Open Floorplan,Walk-In Closet(s) |
|---|---|
| Basement | Bathroom,Finished,Full,Walk-Out Access |
| Flooring | Carpet,Luxury Vinyl |
| Basement (Y/N) | Yes |
| Fireplace Y/N | No |
| Above Grade Finished Area | 1364 |
| Laundry Features | Inside,Laundry Room,Main Level |
| Total Bedrooms | 4 |
| Below Grade Finished Area | 856 |
| Main Level Bedrooms | 2 |
| LivingAreaSource | Estimated |
| Below Grade Finished Area Source | Builder |
| Above Grade Finished Area Source | Assessor |
| Total Baths | 3 |
Exterior Features
| Fencing | Back Yard,Chain Link,Fenced |
|---|---|
| Lot Features | Cul-De-Sac |
| Water Source | Public |
| Lot Size Acres | 0.71 |
| Road Surface Type | Paved |
| Lot Size Source | Public Records |
| Road Frontage Type | City Street |
Amenities
- Foreclosure
- Views
- Short Sale
- New Construction
- Adult 55+
- Lease To Own
- No HOA Fees
- Furnished
- Primary On Main
- Air Conditioning
- Seller Finance
- Green
- Fixer Upper
- Horse
- Golf
- Fireplace
- Deck
- Garage
- Basement
- Pool
Property vs Single Family Average in 65583
Price
Taxes
Year Built
Visits
 Listings displaying the MARIS logo are courtesy of the participants of Mid America Regional Information Systems Internet Data Exchange. IDX information is provided exclusively for consumers' personal, non-commercial use and may not be used for any purpose other than to identify prospective properties consumers may be interested in purchasing.
Information is deemed reliable but is not guaranteed.
Listings displaying the MARIS logo are courtesy of the participants of Mid America Regional Information Systems Internet Data Exchange. IDX information is provided exclusively for consumers' personal, non-commercial use and may not be used for any purpose other than to identify prospective properties consumers may be interested in purchasing.
Information is deemed reliable but is not guaranteed.
