
Price Reduction - Golf Course













Address
7584 Private Road 2453, West Plains, MO
Price
$ 459,000
Property Attributes
- MLS#25071474
- TypeSingle Family
- Listing Status Active
- CountyHOWELL
- CityWest Plains
- AreaAll Other Areas
- NeighborhoodEagles Lndg
- Zip65775
- StyleContemporary
- Year Built2006
- Taxes$ 2164
- Price$ 459,000
- Bedrooms4
- Full Bathrooms2
- Half Bathrooms1
- Sqr Footage3085
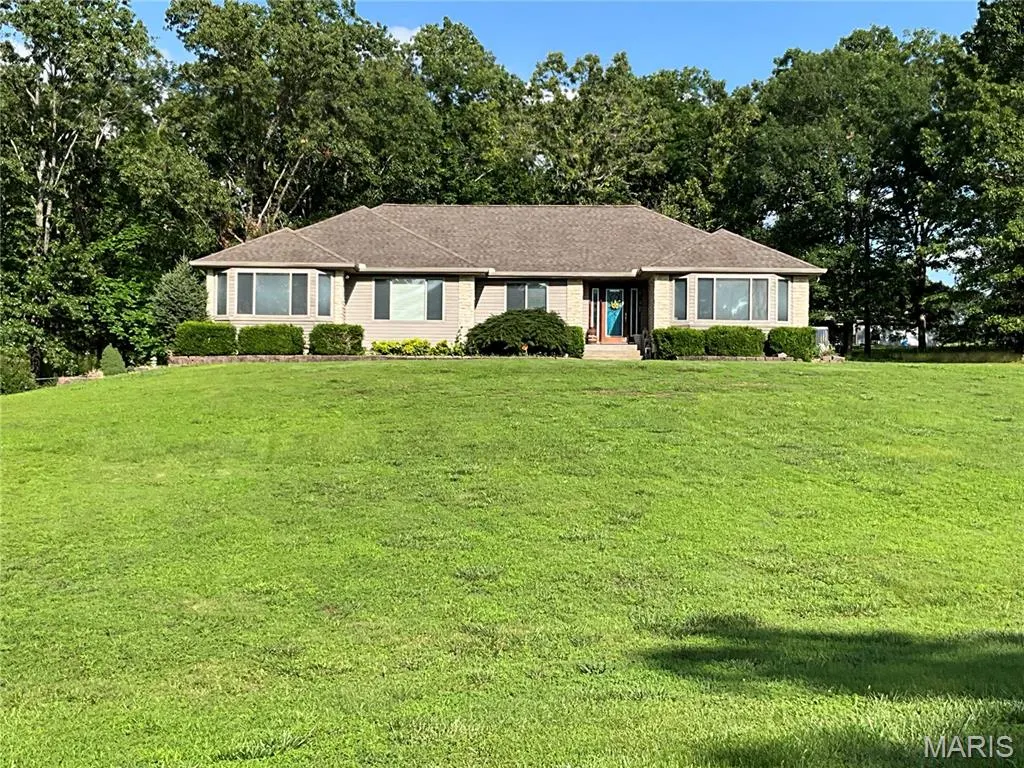
- Lot Size1.72 Acres
Data Source:
Mid America Regional Information Systems (MARIS)
Property Description
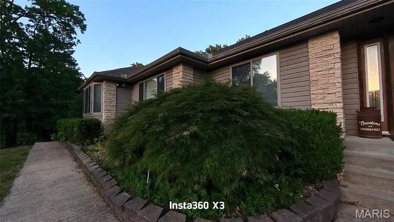
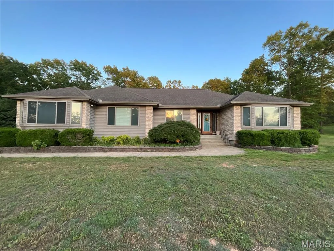
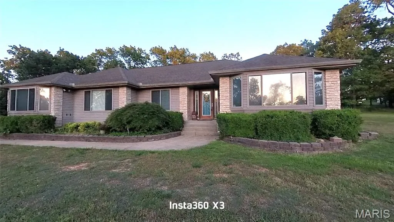
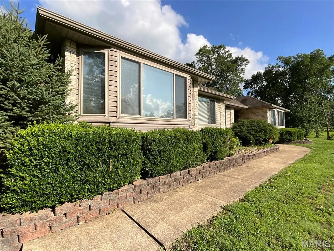
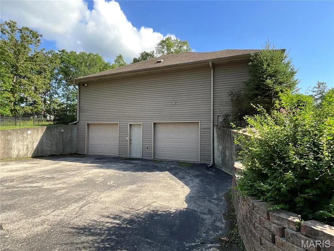
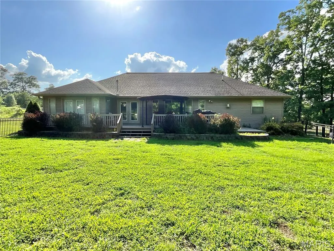
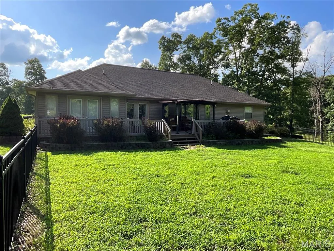
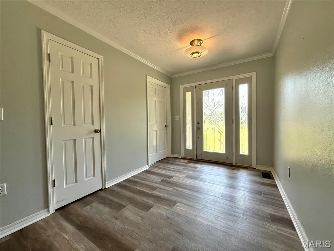
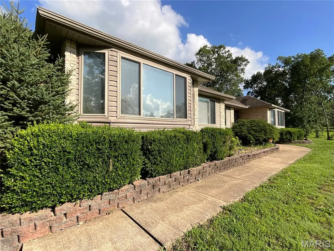
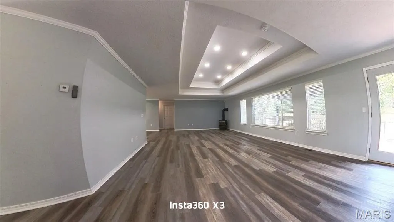
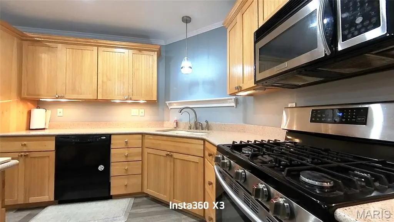
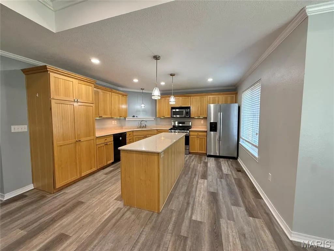
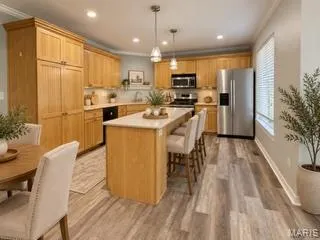
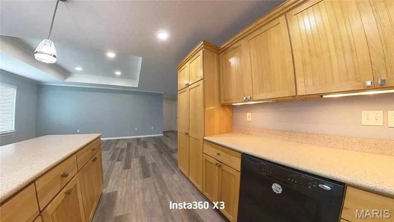
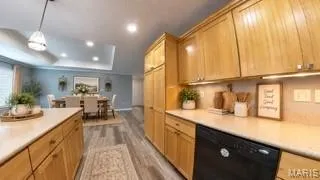
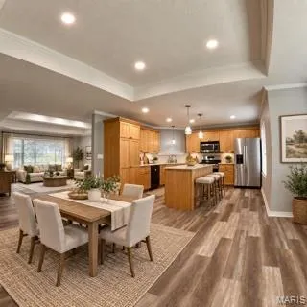
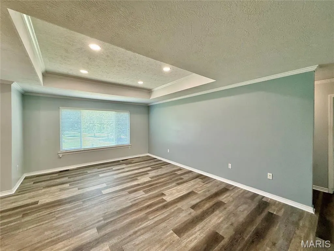
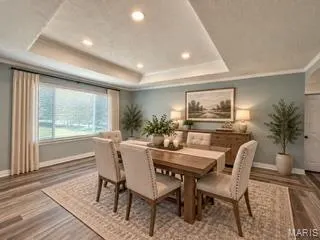
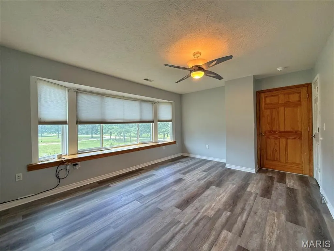
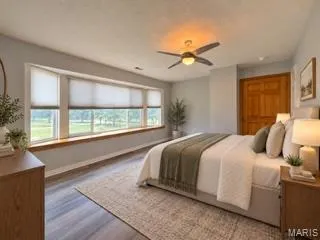
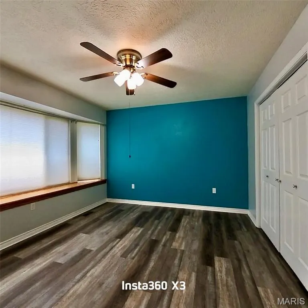
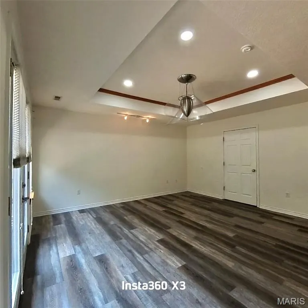
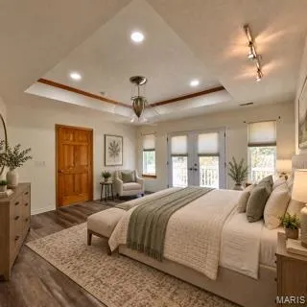
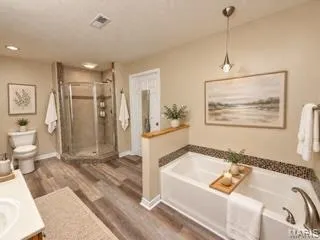
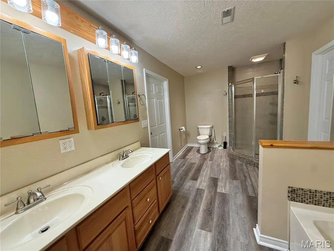
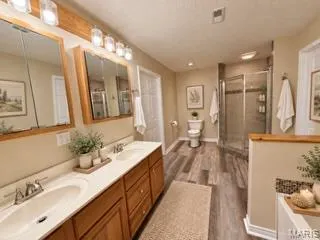
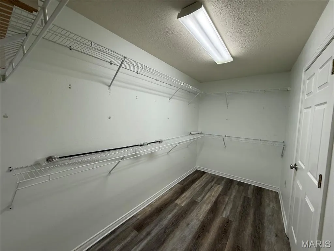
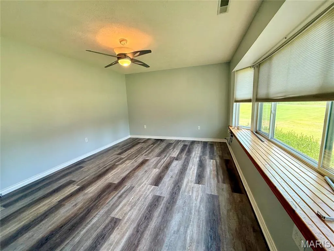
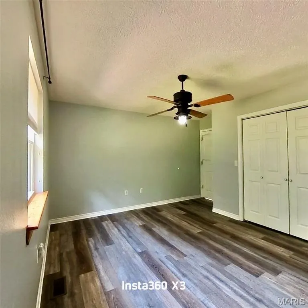
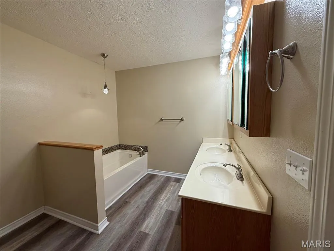
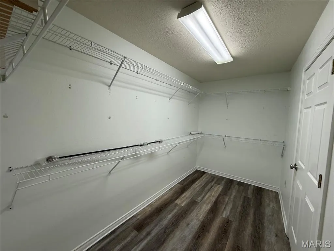
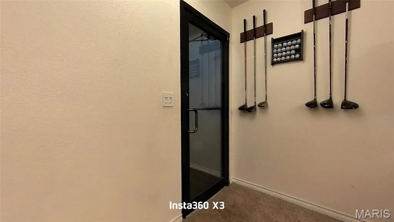
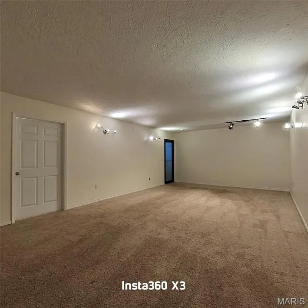
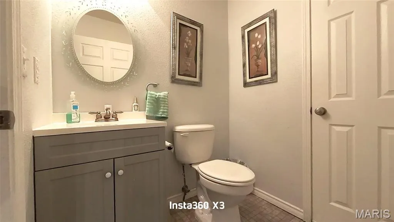
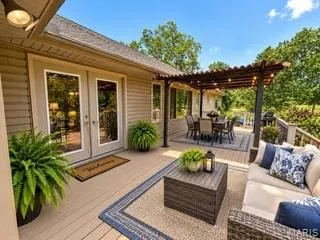
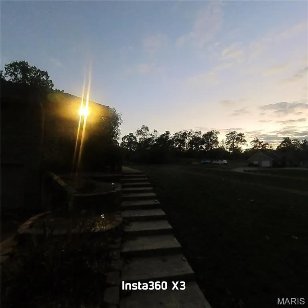
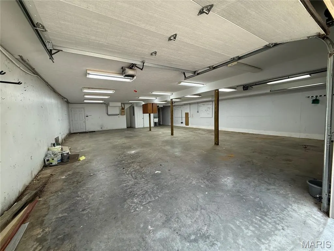
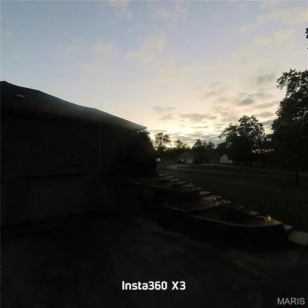
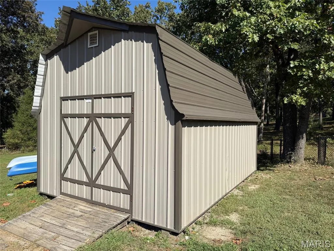
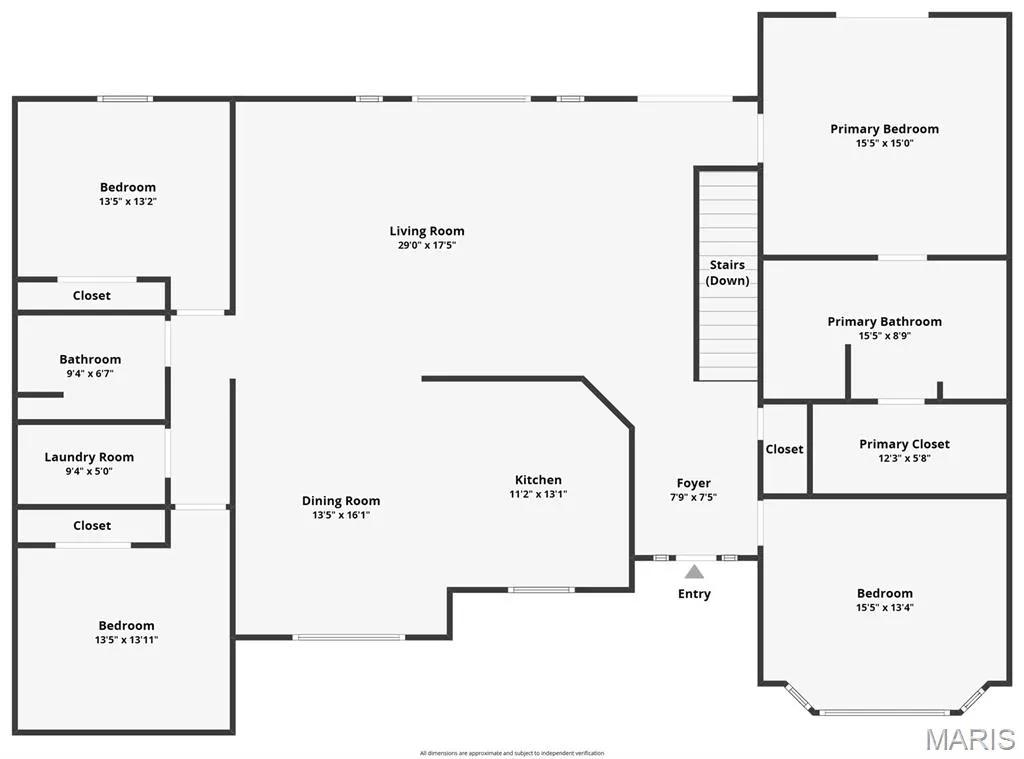
Executive Home on Hill Top Setting Just Outside of Town. Close to the Municipal Golf Course. Sits on 1.72 Acres—fenced rod iron back yard. Large Living Room with double-tray ceiling and can-lighting. Kitchen and Dining Room with tray ceiling. Country Kitchen with lots of Cabinets and Counter Space for Cooking! Large back deck partially covered. Fenced back yard for your children or fur baby! Indirect lighting—Bay Window - ADA accessible. Recessed light in double tray ceiling in the Living Room, LED 5/23. This home has a handicap shower/bars and a seat. 36'' doors, wheelchair ready. NO shelving stays in the garage. Soaking tub and Shower with a large walk-in closet. New flooring, Pantry, pull-out drawers, and generator backup. New Metal Storage shed with double lofts. This one is move-in ready! Sits on a dead-end road for lots of privacy, with all the conveniences.
| Elementary School | Middle School | High School |
|---|---|---|
| West Plains Elem. | West Plains Middle | West Plains Sr. High |
| Price History | |
|---|---|
| 10/30/2025 | Listed $499,900 |
| 12/4/2025 | 1$495,000 |
| 2/3/2026 | 2$489,900 |
| 2/10/2026 | 2$485,000 |
| 2/17/2026 | 2$479,000 |
| 5/13/2026 | 1$478,000 |
| 5/26/2026 | 1$477,000 |
| 6/14/2026 | 1$475,900 |
| 8/5/2026 | 1$475,000 |
| 8/24/2026 | 1$471,000 |
| 9/9/2026 | 1$468,000 |
| 9/16/2026 | 2$459,000 |
General Features
| Sewer | Septic Tank |
|---|---|
| Heating | Dual Fuel/Off Peak,Heat Pump,Propane |
| Cooling | Ceiling Fan(s),Central Air,Exhaust Fan,Heat Pump,Other |
| Utilities | Cable Available,Electricity Connected,Phone Available,Propane Leased,Sewer Connected,Water Connected |
| Possession | Close Of Escrow |
| Roof | Asbestos Shingle |
| Appliances | Stainless Steel Appliance(s),Dishwasher,Disposal,Dryer,Exhaust Fan,Microwave,Gas Oven,Propane Water Heater,Free-Standing Gas Range,Refrigerator,Washer |
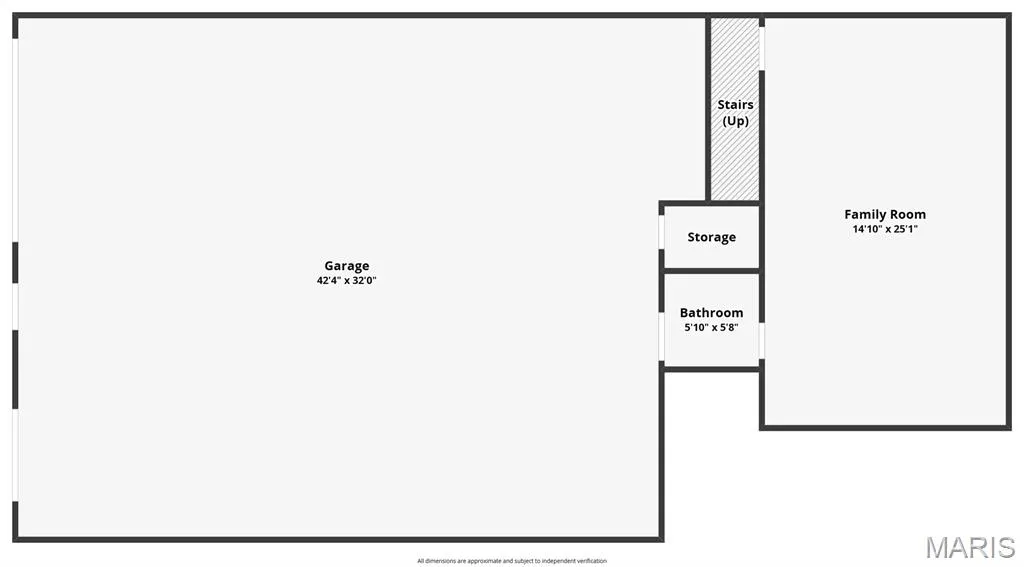
| Garage Spaces | 4 |
| Patio/Porch Features | Covered,Deck,Other |
| Architectural Style | Contemporary |
| Construction Materials | Stone Veneer,Vinyl Siding |
| Year Built | 2006 |
| Electric | Single Phase |
| Township | West Plains |
| Levels | One |
| Property Subtype | Single Family Residence |
| Tax Year | 2024 |
| Accessibility | Accessible Bedroom,Accessible Doors,Accessible Full Bath,Standby Generator |
| County | Howell |
| New Construction | No |
| Property Type | Residential |
| HOA | No |
| Attached Garage | Yes |
| Subdivision Name | Eagles Lndg |
| Garage Y/N | Yes |
| Building Features | Basement,Bathrooms,Hot Tub,Lighting |
| Other Structures | Pergola |
| Total Rooms | 9 |
| Full Baths | 2 |
| Status | Active |
| Directions | BB Hwy to Eagles Landing Subdivision,take a Right on Private Road 2453,follow to the end,look for the sign. |
| High School | West Plains Sr. High |
| City | West Plains |
| Disclosures | Seller Property Disclosure |
| Senior Community Y/N | No |
| High School District | West Plains R-VII |
| MLS Area | 730 - All Other Areas |
| Lot Size Square Feet | 74923.2 |
| Carport Y/N | No |
| Elementary School | West Plains Elem. |
| Property Attached Y/N | Yes |
| Tax Annual Amount | 2164 |
| Home Warranty Y/N | No |
| Middle/Junior High School | West Plains Middle |
| Property Condition | Updated/Remodeled |
| Lease Considered Y/N | No |
| Structure Type | House |
| Standard Status | Active |
| Ownership Type | Private |
| Legal Description | 3-24-8 |
Interior Features
| Interior Amenities | Ceiling Fan(s),Entrance Foyer,High Speed Internet,Pantry,Soaking Tub,Solid Surface Countertop(s),Walk-In Closet(s) |
|---|---|
| Basement | Bathroom,Exterior Entry,Partially Finished,Full,Interior Entry,Storage Space,Walk-Out Access |
| Flooring | Carpet,Ceramic Tile,Laminate |
| Total Fireplaces | 1 |
| Fireplace Features | Blower Fan,Free Standing,Propane |
| Basement (Y/N) | Yes |
| Window Features | Bay Window(s),Double Pane Windows,Screens,Window Treatments |
| Fireplace Y/N | Yes |
| Above Grade Finished Area | 3085 |
| Half Baths | 1 |
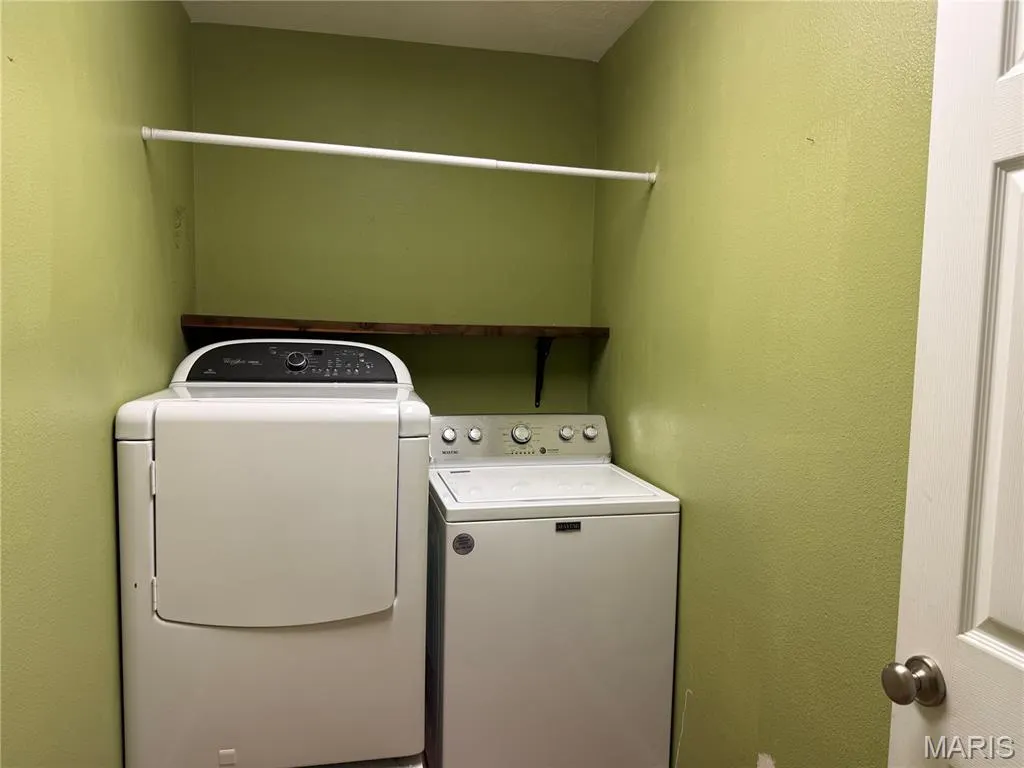
| Laundry Features | Laundry Room,Main Level,Washer Hookup |
| Total Bedrooms | 4 |
| Below Grade Finished Area | 430 |
| Main Level Bedrooms | 4 |
| LivingAreaSource | Assessor |
| Below Grade Finished Area Source | Assessor |
| Above Grade Finished Area Source | Assessor |
| Total Baths | 3 |
Exterior Features
| Exterior Amenities | Rain Gutters,Storage |
|---|---|
| Fencing | Wrought Iron |
| Parking Features | Basement,Driveway,Garage Door Opener,Garage Faces Side,Inside Entrance |
| Lot Features | Back Yard,Cleared,Front Yard |
| Water Source | Public |
| Foundation Details | Concrete Perimeter,Permanent |
| Lot Dimensions | 311 x 289 x 232 x 148+159 |
| Lot Size Acres | 1.72 |
| Road Surface Type | Asphalt,Gravel,Subdivision |
| Lot Size Source | Public Records |
| Waterfront Y/N | No |
| Door Features | Sliding Door(s) |
| Road Frontage Type | Private Road |
| Other Equipment | Generator |
Amenities
- Foreclosure
- Views
- Short Sale
- New Construction
- Adult 55+
- Lease To Own
- No HOA Fees
- Furnished
- Primary On Main
- Air Conditioning
- Seller Finance
- Green
- Fixer Upper
- Horse
- Golf
- Fireplace
- Deck
- Garage
- Basement
- Pool
Property vs Single Family Average in 65775
Price
Taxes
Year Built
Visits
 Listings displaying the MARIS logo are courtesy of the participants of Mid America Regional Information Systems Internet Data Exchange. IDX information is provided exclusively for consumers' personal, non-commercial use and may not be used for any purpose other than to identify prospective properties consumers may be interested in purchasing.
Information is deemed reliable but is not guaranteed.
Listings displaying the MARIS logo are courtesy of the participants of Mid America Regional Information Systems Internet Data Exchange. IDX information is provided exclusively for consumers' personal, non-commercial use and may not be used for any purpose other than to identify prospective properties consumers may be interested in purchasing.
Information is deemed reliable but is not guaranteed.
